


Address
115 Berns Street, Lincoln, MO
Price
$ 199,900
Property Attributes
- MLS#3589976
- TypeSingle Family
- Listing Status Contingent
- CountyBenton
- CityLincoln
- AreaO
- Neighborhood None
- Zip65338
- Style
- Taxes$ 816
- Price$ 199,900
- Bedrooms3
- Full Bathrooms1
- Half Bathrooms1
- Sqr Footage2408
Data Source:
Lake of the Ozarks MLS (LOBR)
Property Description
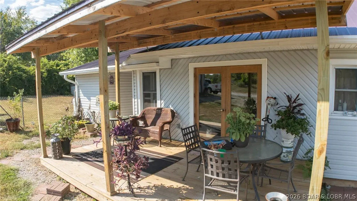
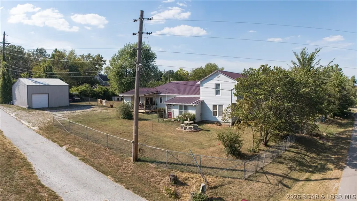
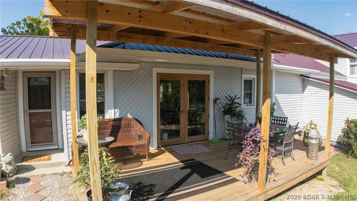
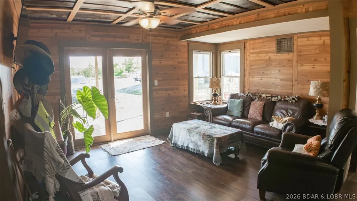
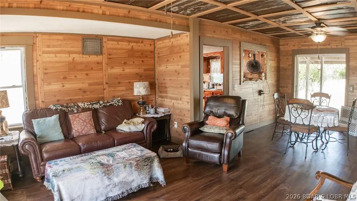
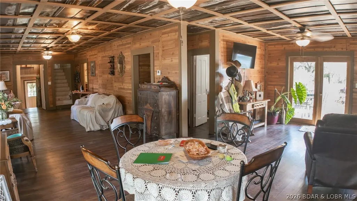
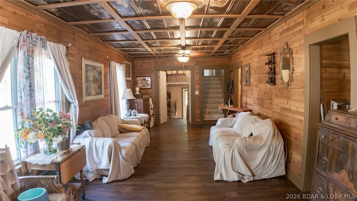
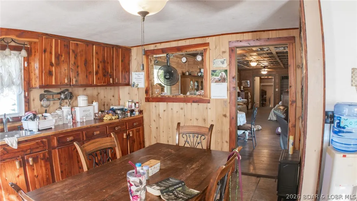
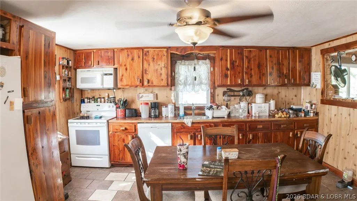
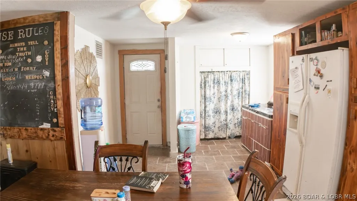
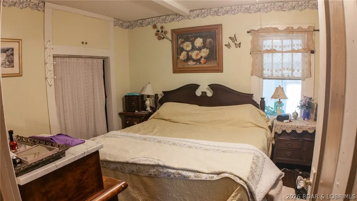
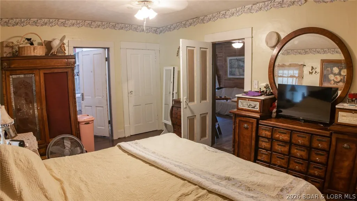
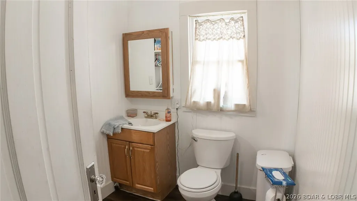
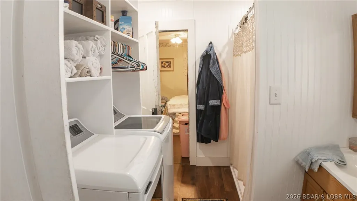
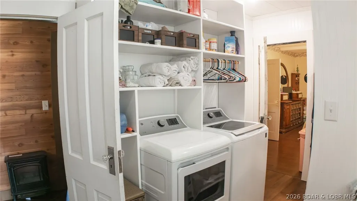
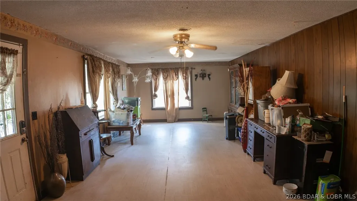
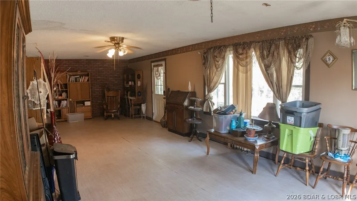
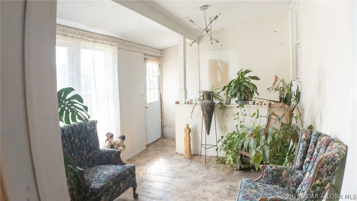
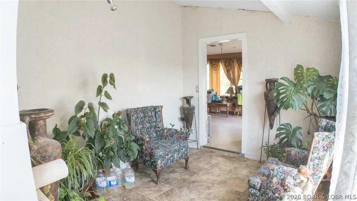
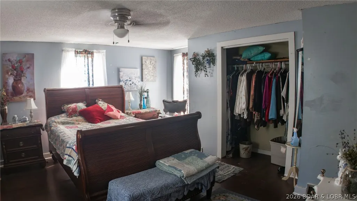
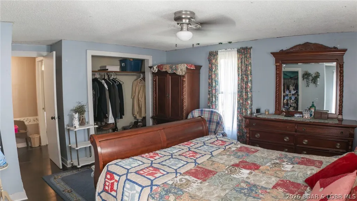
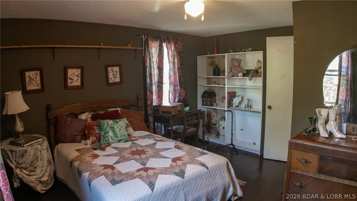
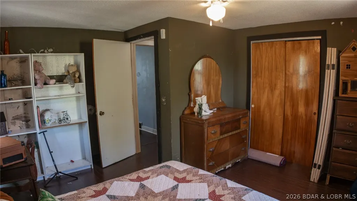
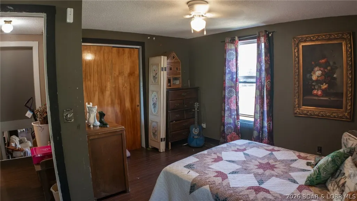
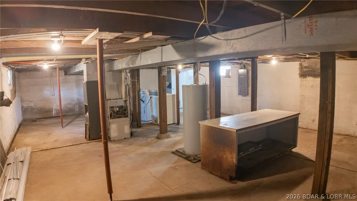
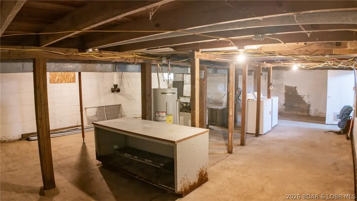
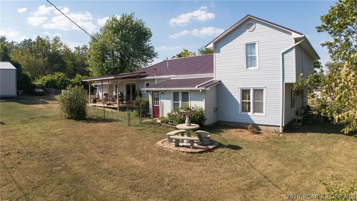
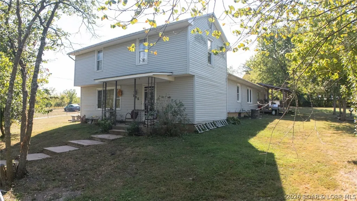
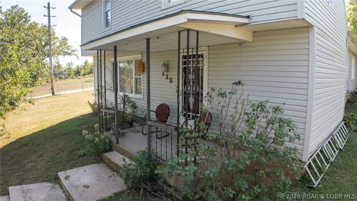
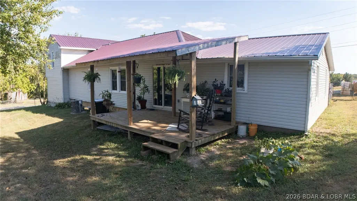
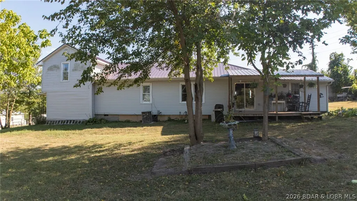
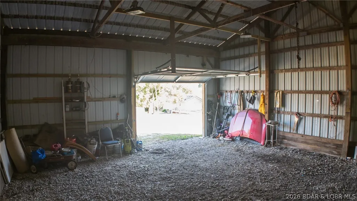
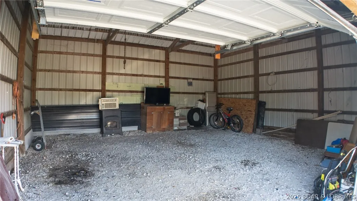
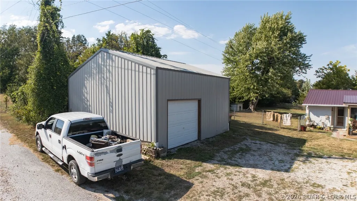
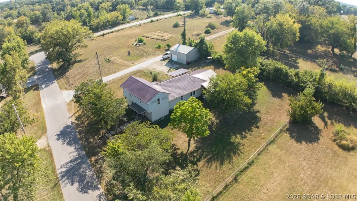
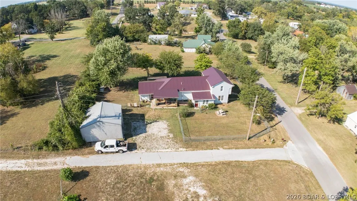
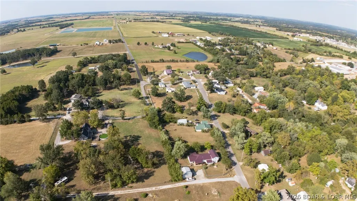
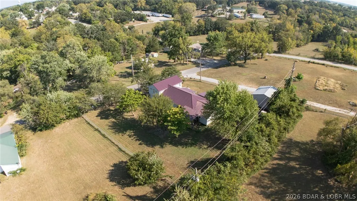
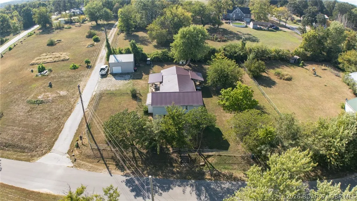
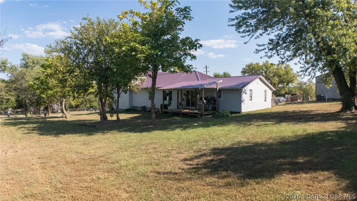
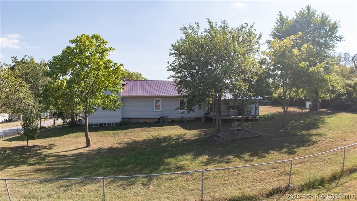
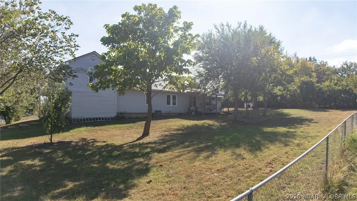
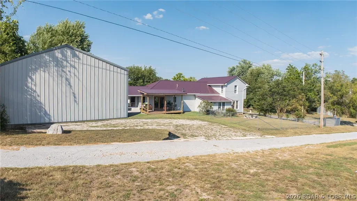
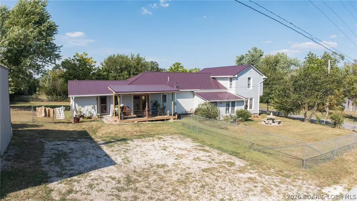
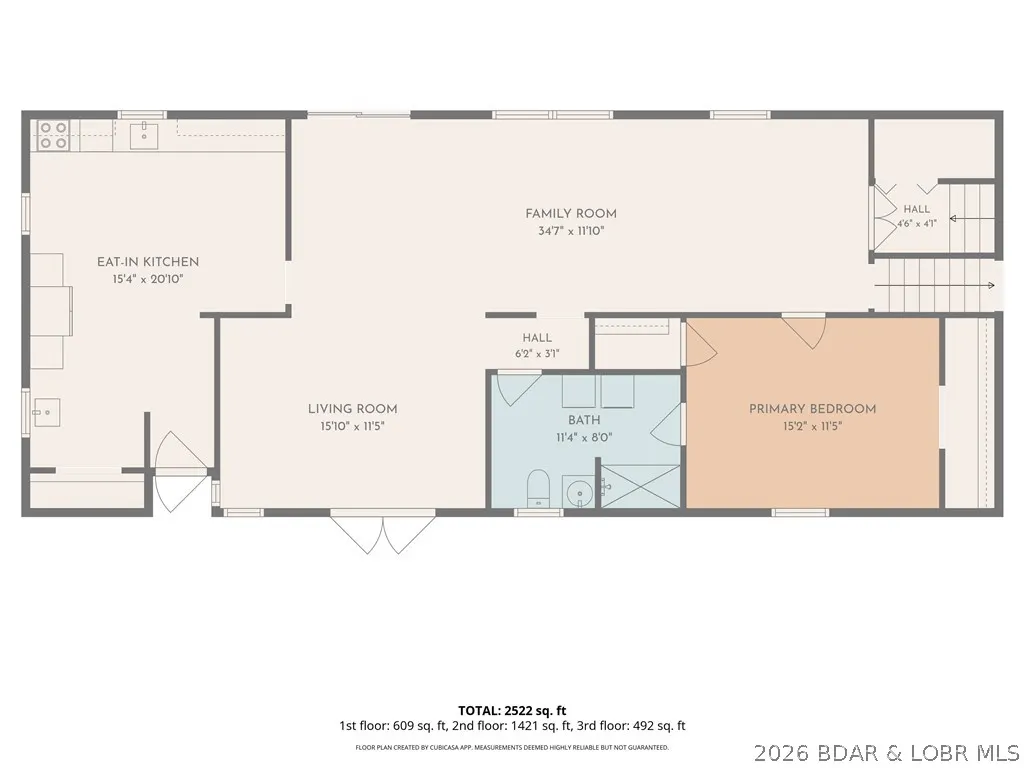
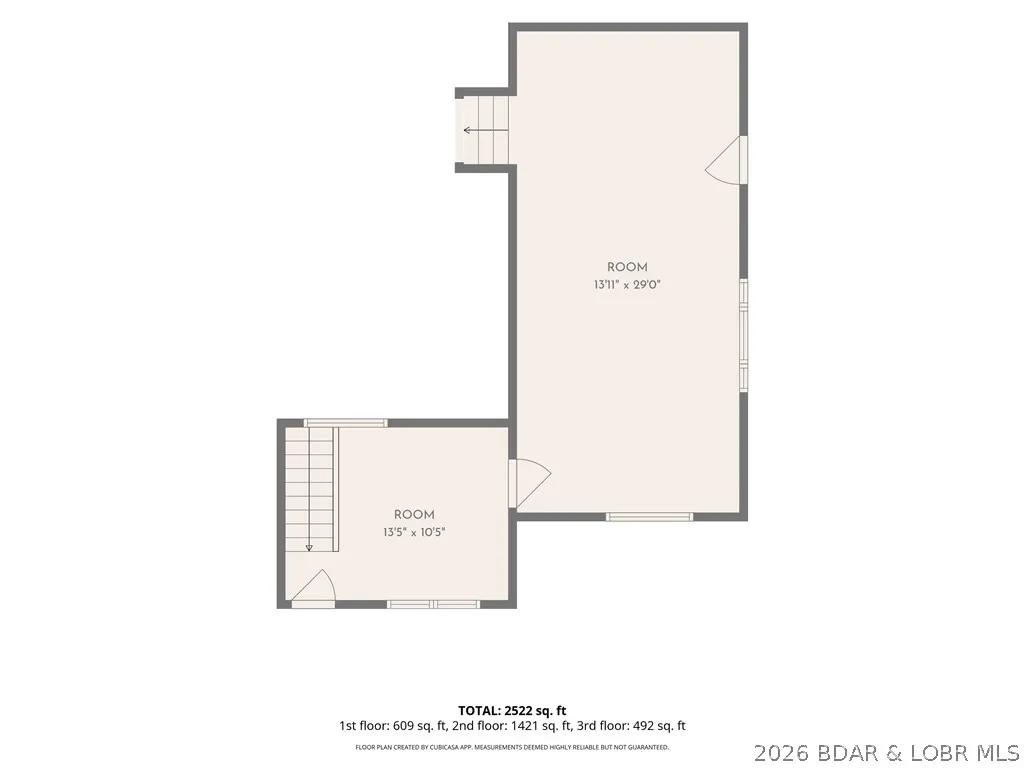
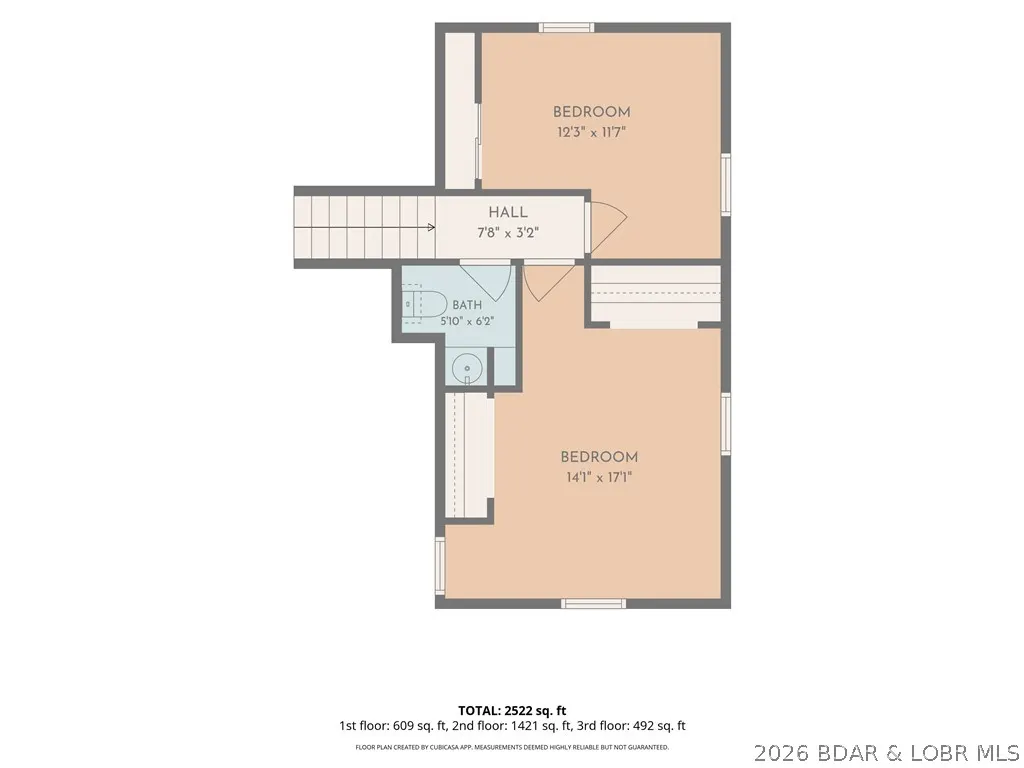
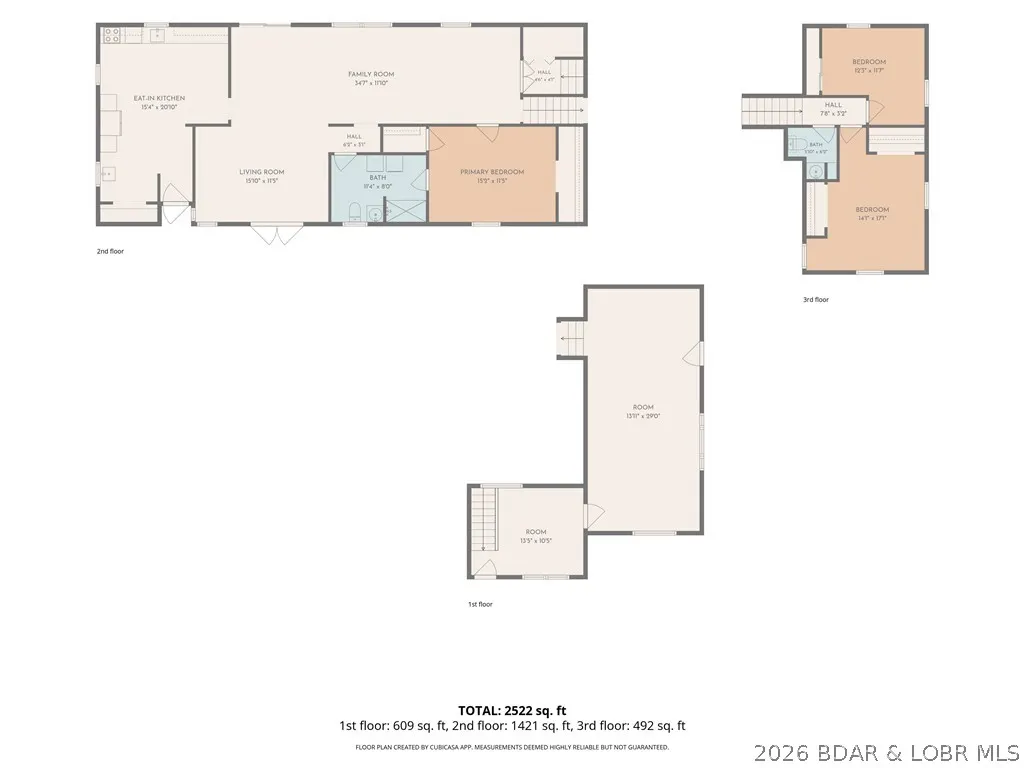
If space and convenience are on your list, this Lincoln home has plenty to offer! Featuring 3 bedrooms and 1.5 baths, the home offers over 2,000 sq ft of main-level living space, including the primary bedroom and full bath. The open living/dining area provides plenty of room for gathering with newer flooring, while hardwood floors add character to the bedrooms. A 440+ sq ft family\rec room with an exterior entrance offers added versatility for an office, game room, hobby space, or more. The main-level bath has been reconfigured and updated for convenient access to the primary bedroom and laundry area. Improvements include updated plumbing and electrical and an approximately 2-year-old roof. A partial basement adds storage and utility space. Situated on almost half an acre, the property features an almost fully fenced yard with covered front and back outdoor spaces. A 24'x24' detached garage adds parking and storage. Located on the outskirts of Lincoln with city water and sewer, close to town amenities and just two blocks from the school. Enjoy a friendly, established neighborhood where pride of ownership shows!
| Price History | |
|---|---|
| 9/4/2026 | Listed $199,900 |
General Features
| Sewer | Public Sewer |
|---|---|
| Association Fee Includes | None,Sewer |
| Tax Year | 2025 |
| Ownership | Fee Simple, |
| County | Benton |
| Property Type | Residential |
| Attached Garage | false |
| Subdivision Name | None |
| Possible Use | Residential |
| Garage Y/N | true |
| Status | Contingent |
| Directions | From Warsaw, take Hwy 65N to Lincoln, Left on CHwy, right on Berns St to property on left. 115 Berns St, Lincoln, MO |
| ModificationTimestamp | 2026-09-21T13:10:35.387-00:00 |
| City | Lincoln |
| High School District | Out Of Area |
| Zoning Description | None |
| MLS Area | O |
| Lot Size Units | Acres |
| Property Attached Y/N | false |
| Tax Annual Amount | 816.42 |
| Lease Considered Y/N | false |
| Virtual Tour | https://www.propertypanorama.com/instaview/loo/3589976 |
| Standard Status | Active Under Contract |
| Middle/Junior School District | Out Of Area |
| Elementary School District | Out Of Area |
| PostalCity | Lincoln |
| Legal Description | Tract 1: Lot 2 and the south 30 feet of Lot 3, Block 1, in the Original Town of Lincoln, a subdivision in Benton Count, Missouri, according to the map or plat thereof |
| AttributionContact | 660-438-7000 |
| Heating | Forced Air,Gas,Natural Gas |
| Cooling | Central Air |
| Possession | Close Of Escrow |
| Property Subtype | Detached |
| Occupancy Type | Owner |
| Property Sub Type Additional | Detached,Single Family Residence |
| Construction Materials | Vinyl Siding |
| Roof | Metal |
| Exclusions | Washer and dryer currently being used. |
| Contingency | Appraisal,Inspection |
| Year Built Details | 1940-1949 |
| Appliances | Dryer,Dishwasher,Disposal,Microwave,Range,Refrigerator,Stove,Washer |
| Patio/Porch Features | Covered,Deck,Porch |
| Architectural Style | One and One Half Story |
| Levels | One and One Half |
| Total Rooms | 5 |
| Full Baths | 1 |
| Garage Spaces | 1 |
Interior Features
| Basement (Y/N) | true |
|---|---|
| Air Conditioning Y/N | true |
| Heating Y/N | true |
| Fireplace Y/N | false |
| Interior Amenities | Ceiling Fan(s) |
| Basement | Unfinished,Partial |
| Fireplace Features | None |
| Half Baths | 1 |
| Total Bedrooms | 3 |
| Total Baths | 2 |
| Flooring | Hardwood,Luxury Vinyl Plank |
Exterior Features
| Parking Features | Detached,Garage |
|---|---|
| Lot Features | City Lot,Level |
| Water Source | Public,Community/Coop |
| Lot Dimensions | 155 (s) x 125 IRR |
| Road Surface Type | Asphalt,Paved |
| Waterfront Y/N | false |
| Building Area Total | 3272 |
| Exterior Amenities | Deck,Gravel Driveway,Porch |
| Inclusions | Refrigerator, oven\range, microwave, washer and dryer, water softner |
| Foundation Details | Basement,Poured |
Amenities
- Foreclosure
- Views
- Short Sale
- New Construction
- Adult 55+
- Lease To Own
- No HOA Fees
- Furnished
- Primary On Main
- Air Conditioning
- Seller Finance
- Green
- Fixer Upper
- Horse
- Golf
- Fireplace
- Deck
- Garage
- Basement
- Pool
Property vs Single Family Average in 65338
Price
Taxes
In The Neighborhood
Just Listed
Edwards
$ 1,299,000
- Type
- Single Family
- Size
- 4,240 SqFt
- Rooms
- 5 Beds + 4 Baths
RE/MAX Lake of the Ozarks
Just Listed
Linn Creek
$ 475,000
- Type
- Single Family
- Size
- 1,950 SqFt
- Rooms
- 4 Beds + 2 Baths
Keller Williams L.O. Realty
Just Listed
Eldon
$ 144,900
- Type
- Single Family
- Size
- 754 SqFt
- Rooms
- 1 Beds + 1 Baths
Keller Williams L.O. Realty
Just Listed
Warsaw
$ 155,000
- Type
- Single Family
- Size
- 950 SqFt
- Rooms
- 1 Beds + 1 Baths
EXP Realty, LLC
Just Listed
Osage Beach
$ 349,900
- Type
- Single Family
- Size
- 1,931 SqFt
- Rooms
- 3 Beds + 2.5 Baths
RE/MAX Lake of the Ozarks
Just Listed
Warsaw
$ 219,000
- Type
- Single Family
- Size
- 1,332 SqFt
- Rooms
- 2 Beds + 1.5 Baths
Reece and Nichols Golden Key Realty
Just Listed
Jefferson City
$ 250,000
- Type
- Single Family
- Size
- 1,980 SqFt
- Rooms
- 3 Beds + 1 Baths
Dunn and Associates LLC
Just Listed
Versailles
$ 159,900
- Type
- Single Family
- Size
- 750 SqFt
- Rooms
- 2 Beds + 1 Baths
RE/MAX Lifestyles
Just Listed
Versailles
$ 134,900
- Type
- Single Family
- Size
- 1,068 SqFt
- Rooms
- 2 Beds + 1.5 Baths
RE/MAX Lifestyles
Waterfront
Lake Ozark
$ 689,900
- Type
- Single Family
- Size
- 2,618 SqFt
- Rooms
- 5 Beds + 5.5 Baths
EXP Realty, LLC
 These Properties are provided courtesy of Broker Reciprocity/IDX Lake Of The Ozarks Board of REALTORS® and Bagnell Dam Association of REALTORS® MLS, Inc. Multiple Listing Service. This information is copyrighted by The Lake Of The Ozarks Board of REALTORS® and The Bagnell Dam Association of REALTORS® MLS, Inc. Multiple Listing Service. Information is being provided for consumers' personal, non-commercial use and may not be used for any purpose other than to identify prospective properties
