
Waterfront




Address
Lot 4 Harpers Drive, Osage Beach, MO
Price
$ 2,739,450
Property Attributes
- MLS#3589449
- TypeSingle Family
- Listing Status Active
- CountyCamden
- CityOsage Beach
- AreaD
- NeighborhoodHarpers Cov
- Zip65065
- Style
- Year Built2026
- Taxes$ 1660
- Price$ 2,739,450
- Bedrooms6
- Full Bathrooms4
- Half Bathrooms1
- Sqr Footage5218
Data Source:
Lake of the Ozarks MLS (LOBR)
Property Description
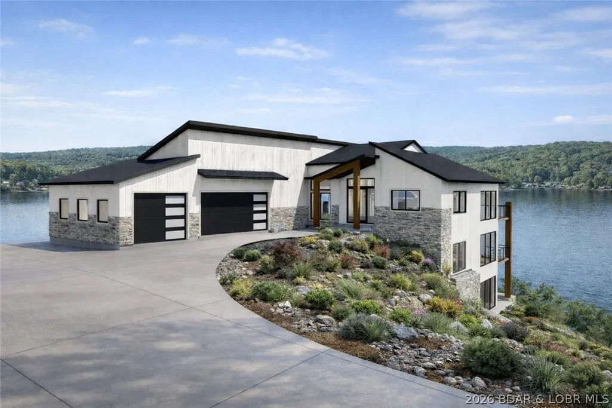
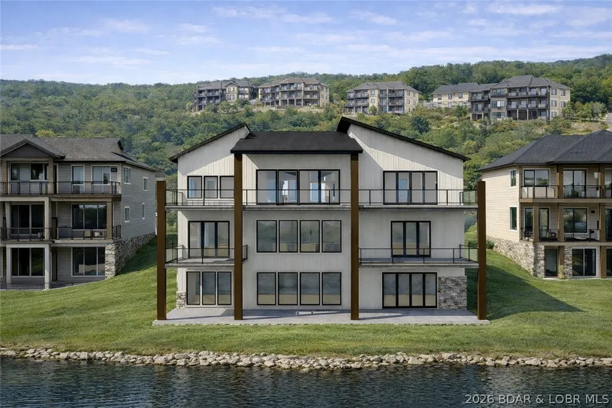
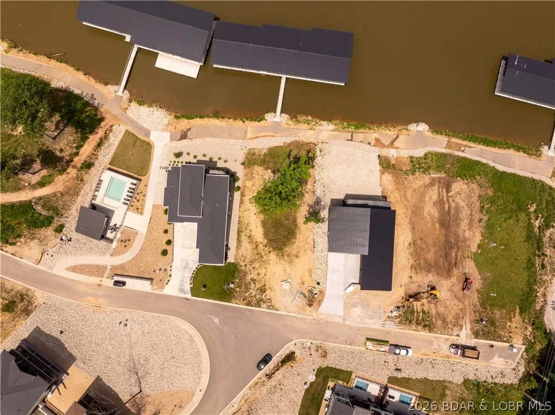
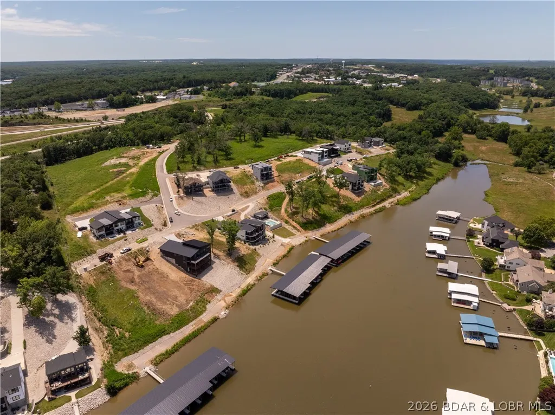
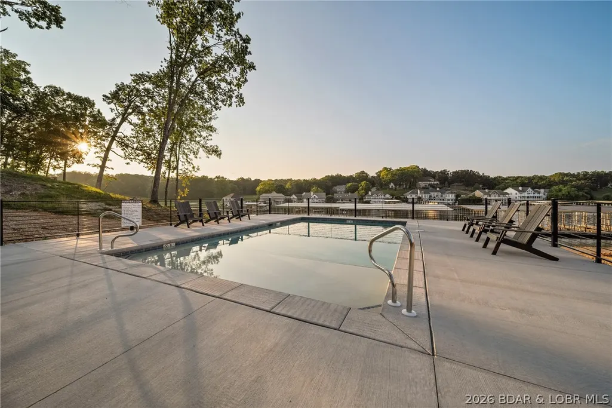
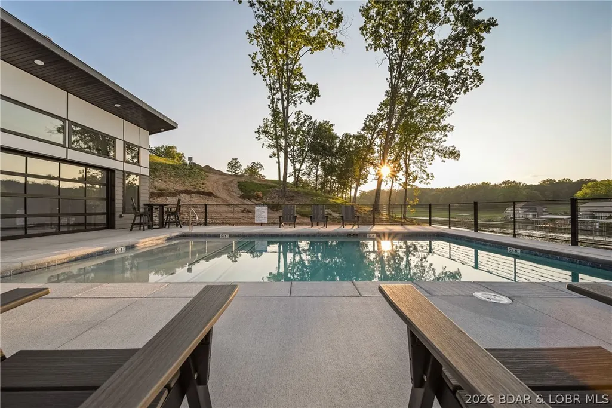
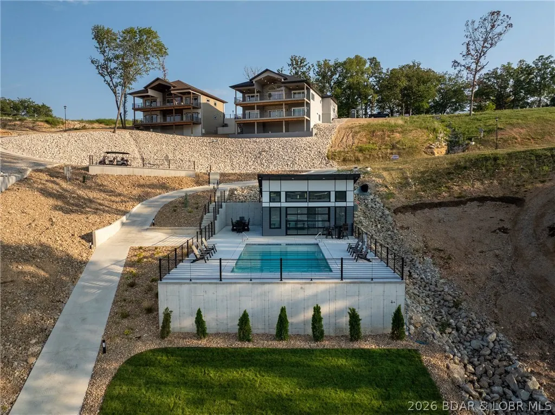
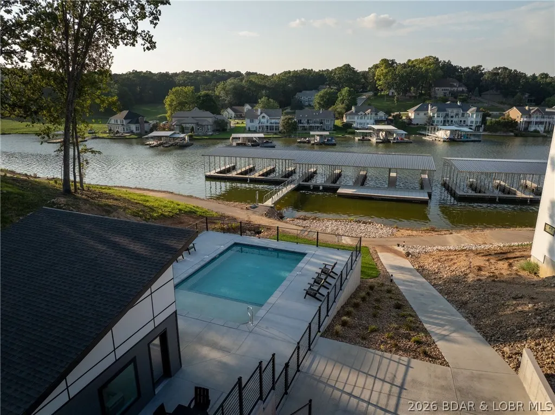
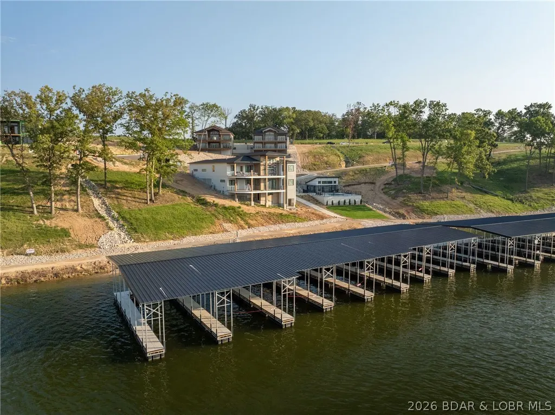
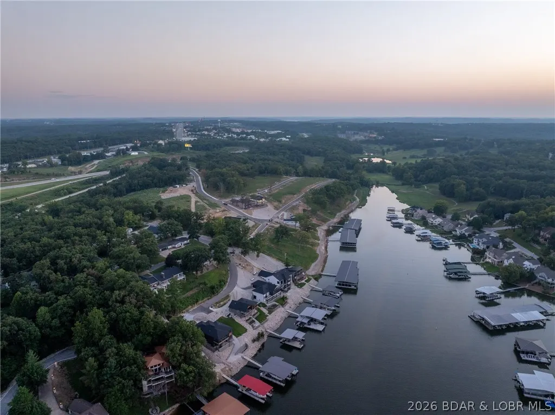
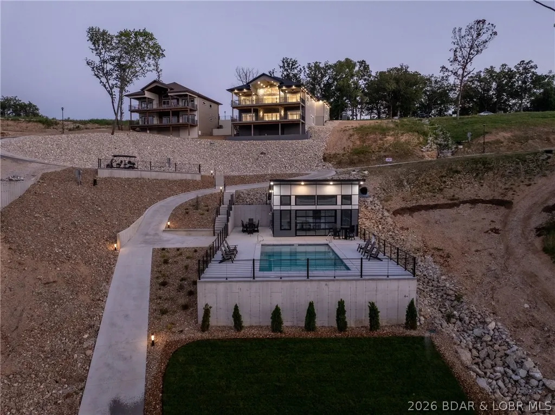
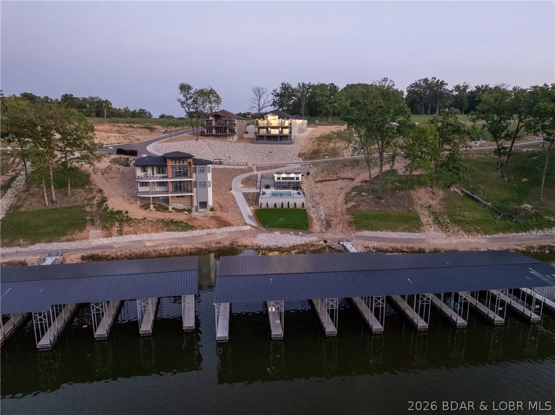
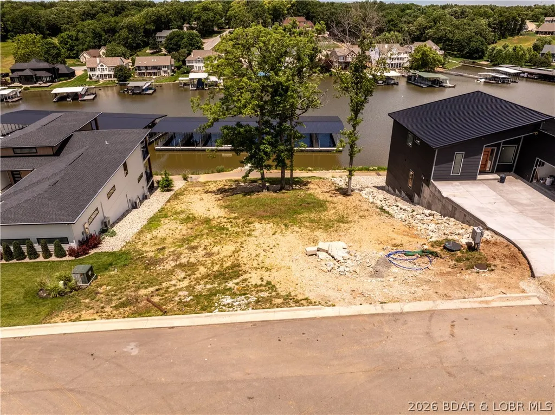
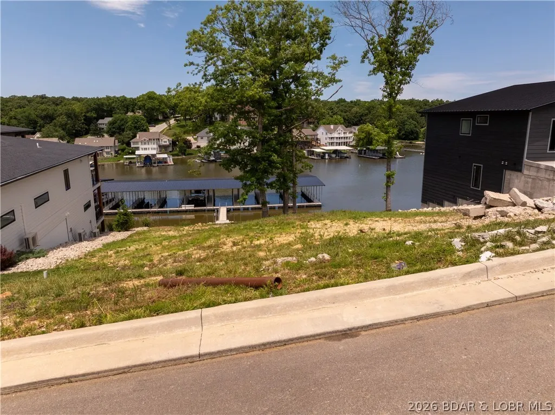
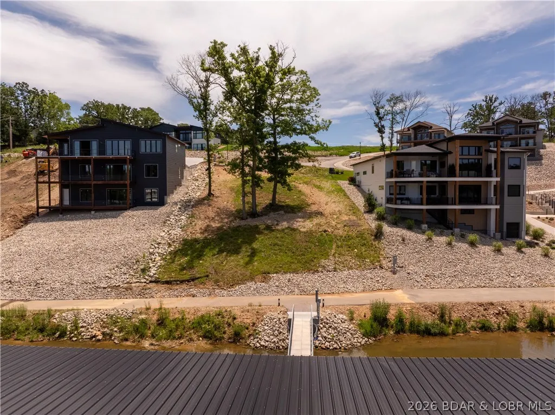
TO BE BUILT Lot 4 Harpers Drive, Osage Beach in Harper’s Cov —an exceptional new-construction lakefront residence where sophisticated design, cove tranquility, and the lifestyle of the Lake of the Ozark’s come together. With 5,218 SF of finished living space across three levels, this impressive 6-bed, 5-bath home pairs substantial scale with thoughtful design, quality finishes, beautiful lakefront views in a protected cove setting. This home features expansive living spaces, walk-in pantry, generous walk-in closets, three-car attached garage, and multiple covered and open outdoor living areas. Take the golf cart or walk to clubhouse, pool and to your 14’ x 40’ boat slip (included) which is right out of your front door. Harper’s Cov places owners within minutes by land and water to some of the lake's highly favored restaurants (Dog Days, Shorty Pants, Red Heads, & 1932 Reserve to name a few) hospital & shopping. This home is more than a new lake home; it is an opportunity to own/invest in a signature residence that brings the best of life on the Lake of the Ozarks directly to you. Act now to secure your future build and begin customizing plans.
| Price History | |
|---|---|
| 9/21/2026 | Listed $2,739,450 |
General Features
| Sewer | Public Sewer |
|---|---|
| HOA Fee | 348.18 |
| Association Fee Includes | Dock Reserve,Road Maintenance,Trash |
| Tax Year | 2025 |
| Ownership | Fee Simple, |
| Community Features | Clubhouse,Pool |
| Assoc Fee Paid Per | Annually |
| County | Camden |
| Property Type | Residential |
| HOA | true |
| Attached Garage | true |
| Subdivision Name | Harpers Cov |
| Possible Use | Residential |
| Garage Y/N | true |
| Status | Active |
| Directions | HWY 54 West - go right off case rd to first left on Sycamore Valley Dr then right onto Normandy, stay straight on Normandy to Harpers Dr the right to Lot 4 |
| ModificationTimestamp | 2026-09-21T15:49:21.153-00:00 |
| City | Osage Beach |
| High School District | Camdenton |
| Zoning Description | Residential |
| MLS Area | D |
| Lot Size Units | Acres |
| Property Attached Y/N | false |
| Tax Annual Amount | 1660.9 |
| Lease Considered Y/N | false |
| Standard Status | Active |
| Middle/Junior School District | Camdenton |
| Elementary School District | Camdenton |
| PostalCity | Osage Beach |
| Legal Description | Lot 4 Harpers Cov |
| AttributionContact | 970-218-7920 |
| Heating | Electric,Heat Pump |
| Cooling | Central Air |
| Property Subtype | Detached |
| Property Sub Type Additional | Detached,Single Family Residence |
| Construction Materials | Lap Siding |
| Waterfront Features | Cove,Lake Front |
| Pool Features | Community |
| Property Condition | Under Construction |
| Year Built | 2026 |
| Year Built Details | 2026 |
| Appliances | Dishwasher,Disposal,Microwave,Range,Refrigerator,Stove |
| Patio/Porch Features | Covered,Deck,Open |
| Architectural Style | Three Story |
| Levels | Three Or More |
| Accessibility | Low Threshold Shower |
| Full Baths | 4 |
| Garage Spaces | 3 |
| Association Amenities | Dock |
Interior Features
| Basement (Y/N) | true |
|---|---|
| Air Conditioning Y/N | true |
| Heating Y/N | true |
| Fireplace Y/N | true |
| LivingAreaSource | Plans |
| Interior Amenities | Fireplace,Pantry,Walk-In Closet(s),Walk-In Shower |
| Basement | Partial |
| Fireplace Features | Two |
| Half Baths | 1 |
| Total Bedrooms | 6 |
| Total Baths | 5 |
| Total Fireplaces | 2 |
| Flooring | Luxury Vinyl Plank,Tile |
Exterior Features
| Parking Features | Attached,Garage,Garage Door Opener |
|---|---|
| Lot Features | Lake Front |
| Water Source | Public |
| Lot Dimensions | 80x80x178x178 |
| Road Surface Type | Asphalt,Paved |
| Waterfront Y/N | true |
| Building Area Total | 5218 |
| Exterior Amenities | Concrete Driveway,Deck |
| Foundation Details | Basement |
Amenities
- Foreclosure
- Views
- Short Sale
- New Construction
- Adult 55+
- Lease To Own
- No HOA Fees
- Furnished
- Primary On Main
- Air Conditioning
- Seller Finance
- Green
- Fixer Upper
- Horse
- Golf
- Fireplace
- Deck
- Garage
- Basement
- Pool
Property vs Single Family Average in 65065
Price
Taxes
Year Built
In The Neighborhood
Reduced
Osage Beach
$ 995,000
- Type
- Single Family
- Size
- 3,155 SqFt
- Rooms
- 4 Beds + 3.5 Baths
RE/MAX Lake of the Ozarks
Water Views
Osage Beach
$ 1,400,000
- Type
- Single Family
- Size
- 3,058 SqFt
- Rooms
- 3 Beds + 3.5 Baths
eXp Realty LLC (LOBR)
Waterfront
Osage Beach
$ 2,900,000
- Type
- Single Family
- Size
- 5,303 SqFt
- Rooms
- 7 Beds + 5.5 Baths
RE/MAX Lake of the Ozarks
 These Properties are provided courtesy of Broker Reciprocity/IDX Lake Of The Ozarks Board of REALTORS® and Bagnell Dam Association of REALTORS® MLS, Inc. Multiple Listing Service. This information is copyrighted by The Lake Of The Ozarks Board of REALTORS® and The Bagnell Dam Association of REALTORS® MLS, Inc. Multiple Listing Service. Information is being provided for consumers' personal, non-commercial use and may not be used for any purpose other than to identify prospective properties
