














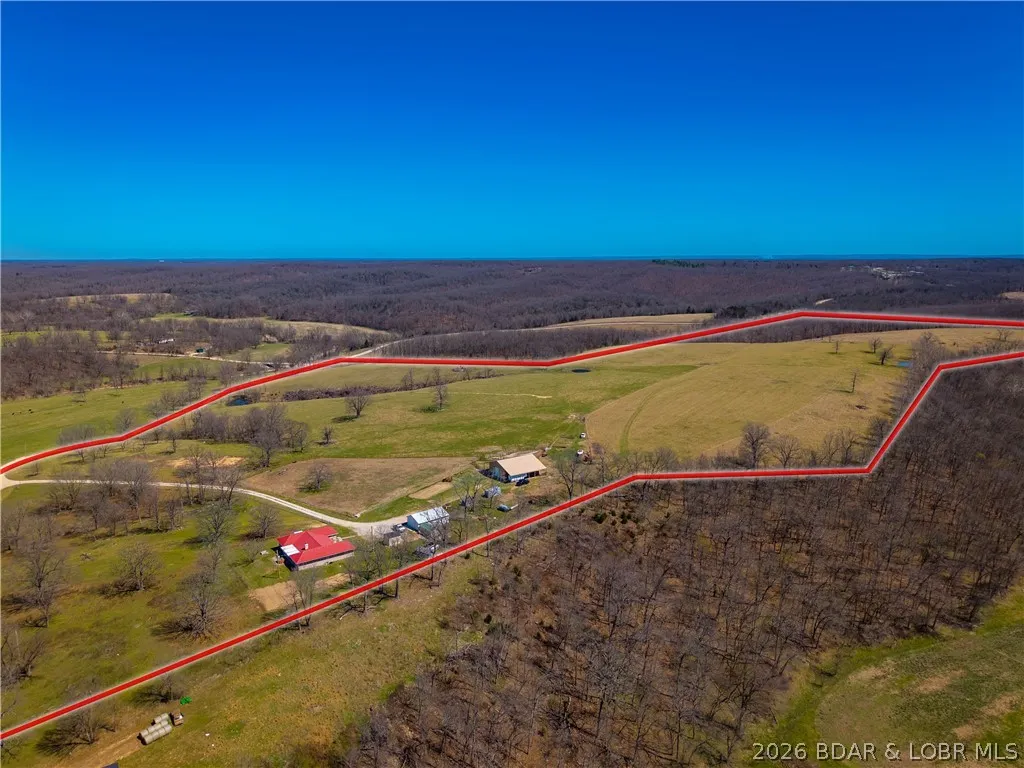
Address
282 Reeds Road, Lebanon, MO
Price
$ 799,000
Property Attributes
- MLS#3587964
- TypeSingle Family
- Listing Status Contingent
- CountyCamden
- CityLebanon
- AreaG
- Neighborhood None
- Zip65536
- Style
- Year Built1980
- Taxes$ 1304
- Price$ 799,000
- Bedrooms4
- Full Bathrooms4
- Half Bathrooms0
- Sqr Footage3028
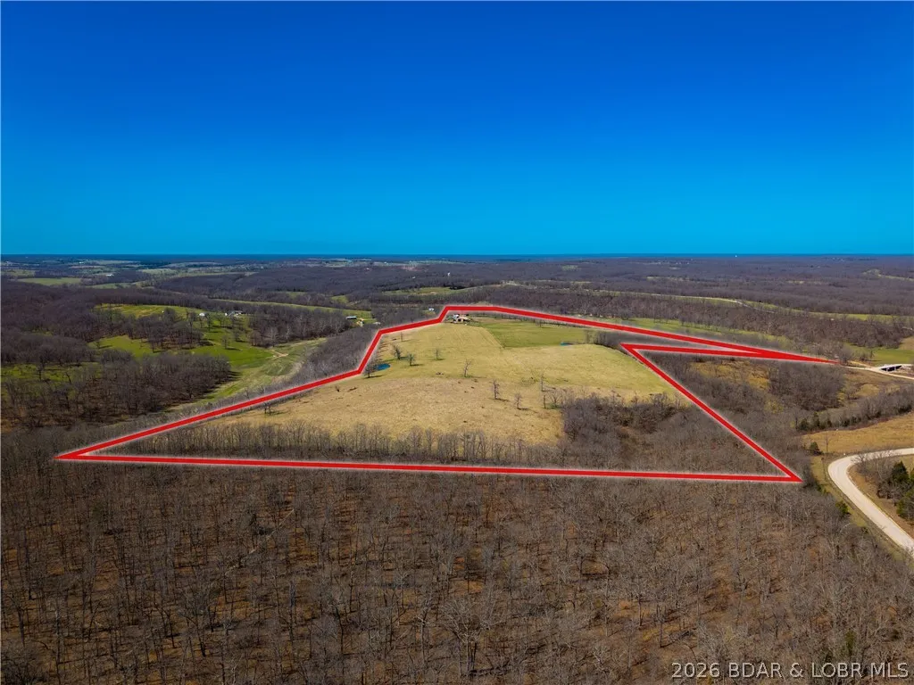
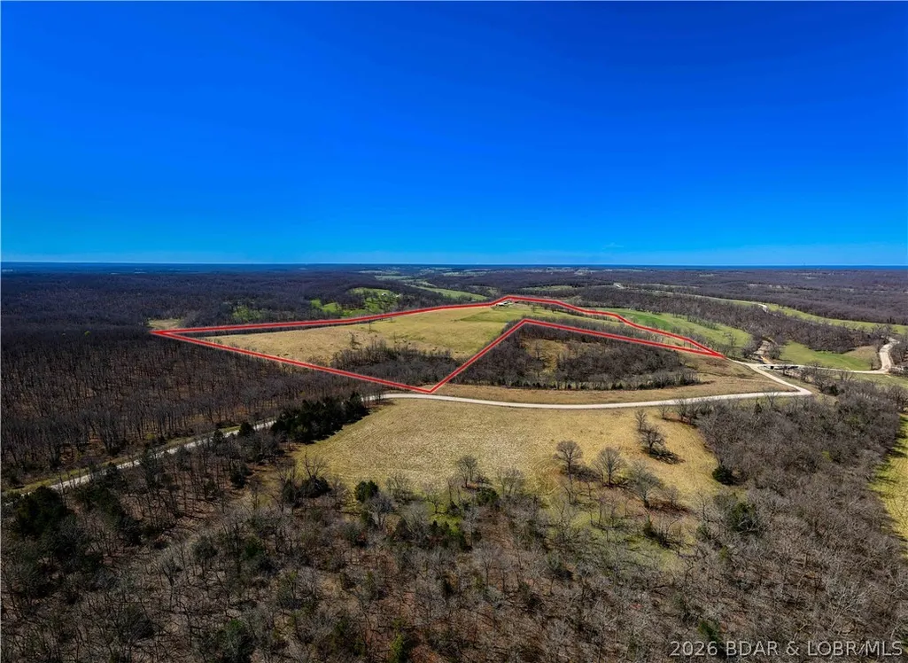
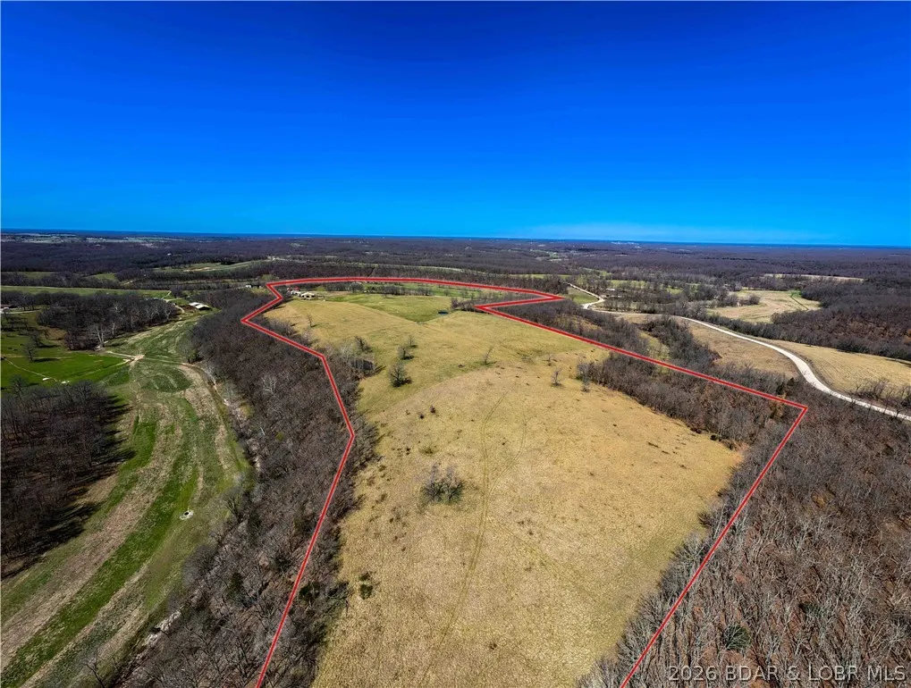
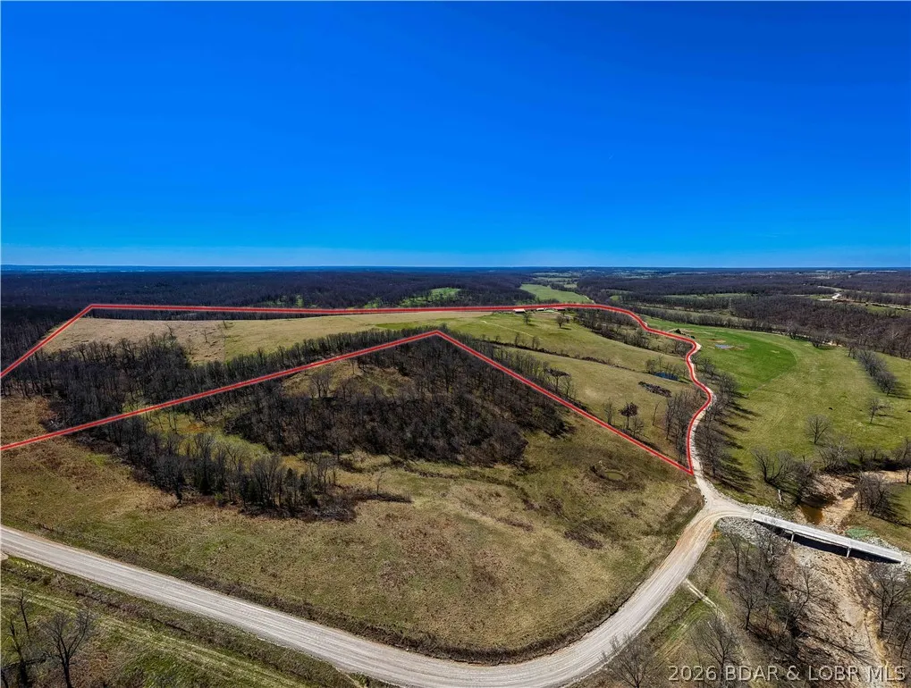
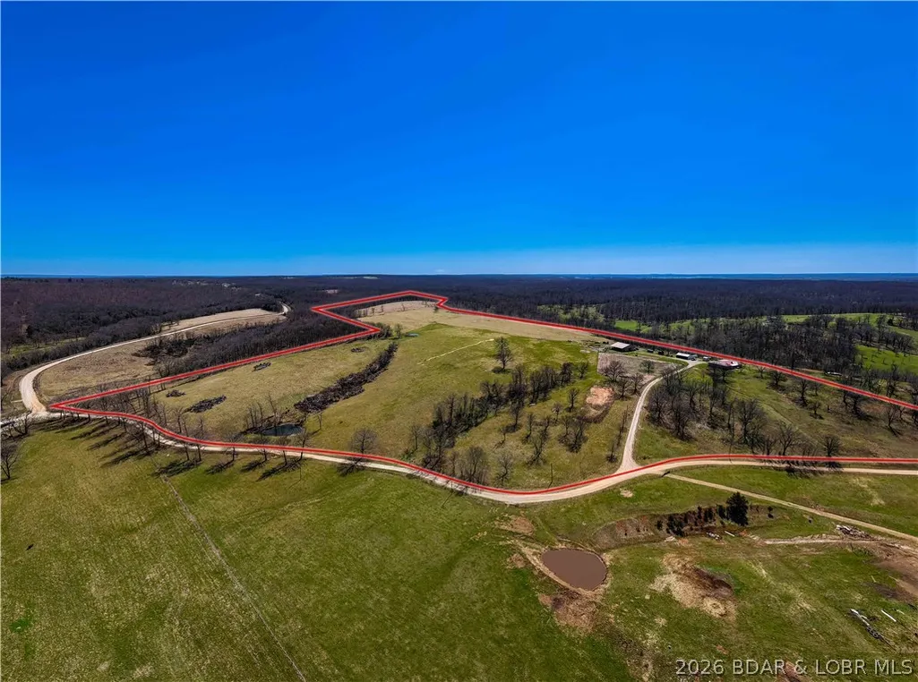
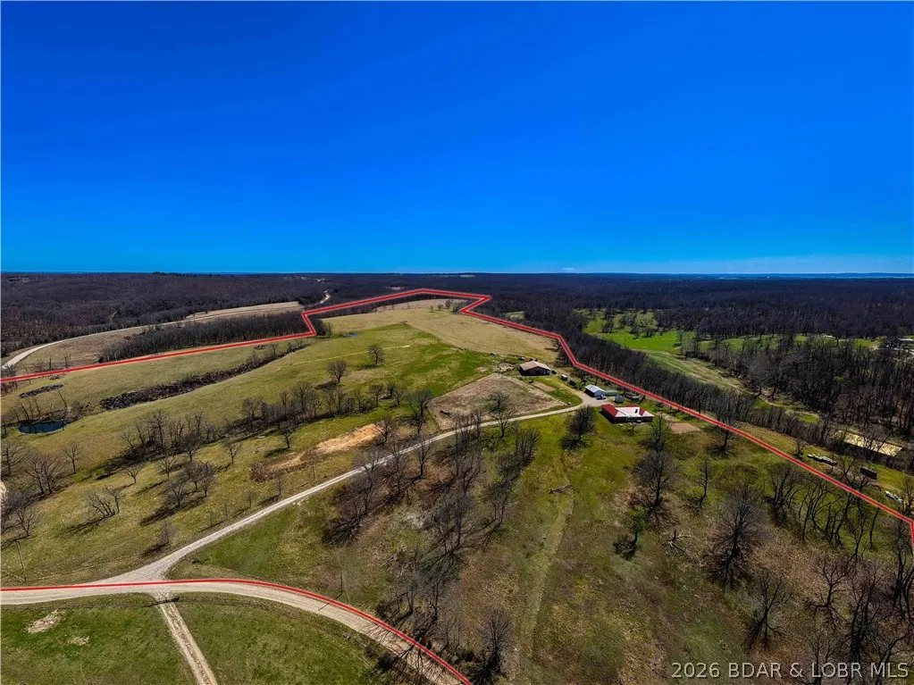
- Lot Size80 Acres
Data Source:
Lake of the Ozarks MLS (LOBR)
Property Description
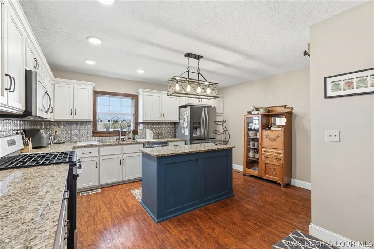
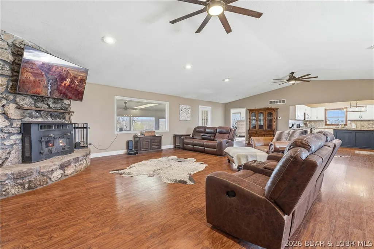
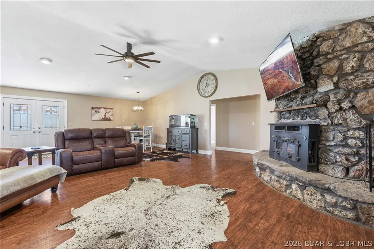
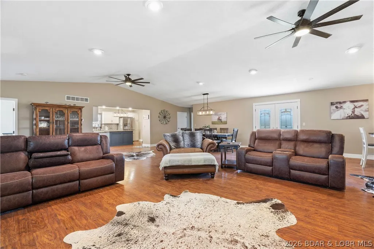
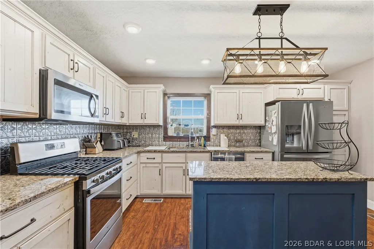
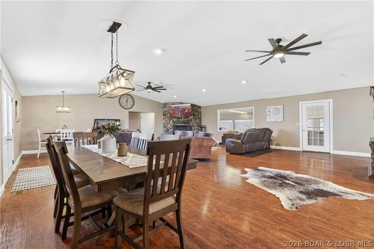
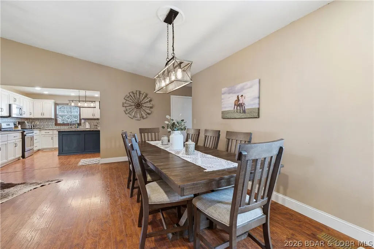
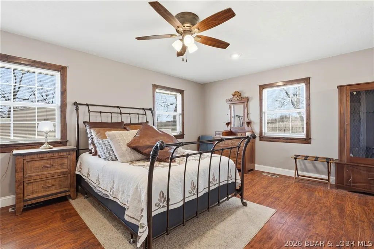
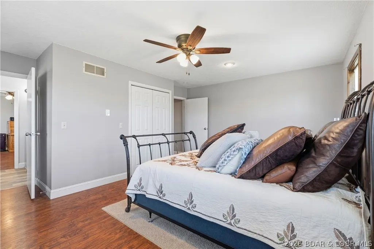
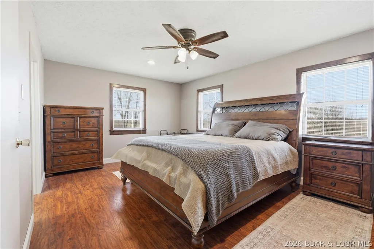
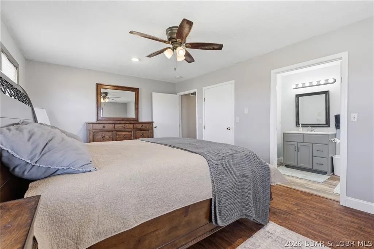
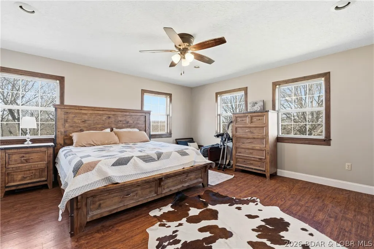
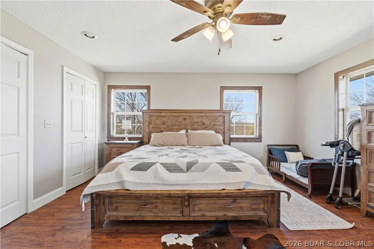
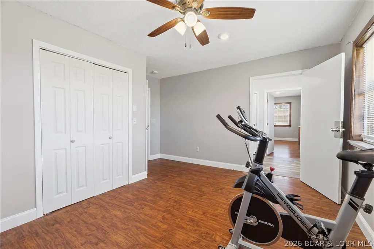
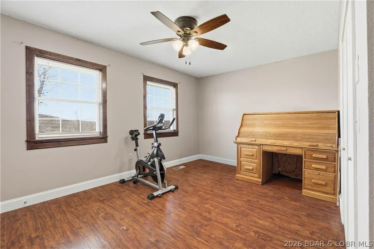
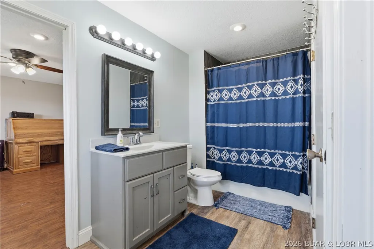
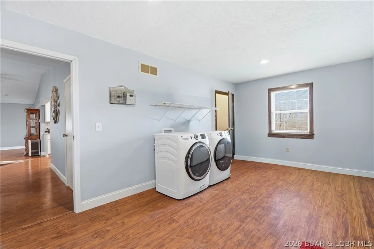
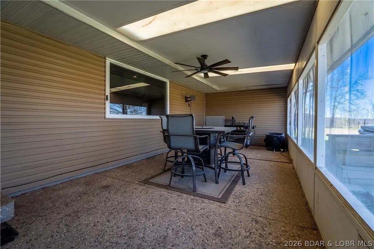
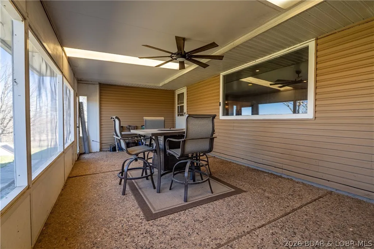
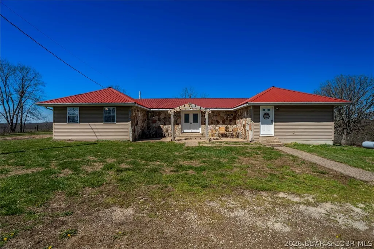
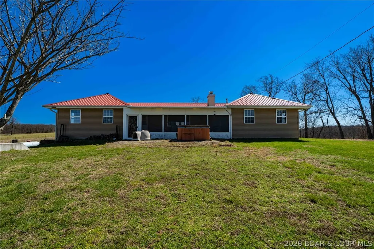
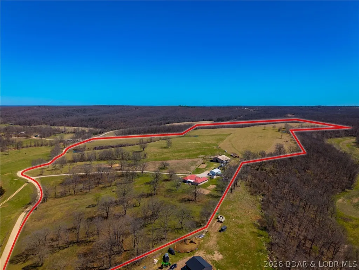
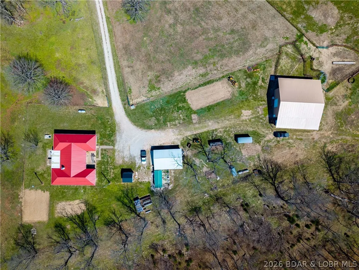
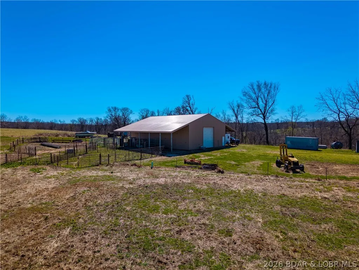
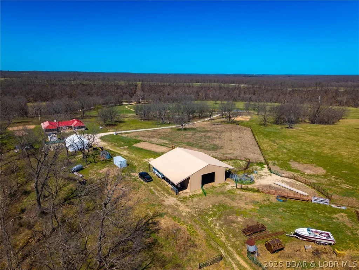
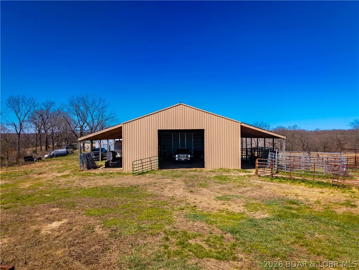
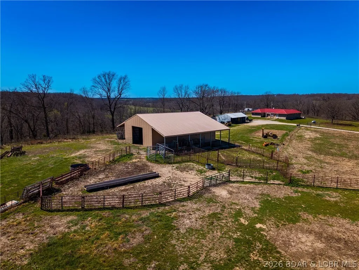
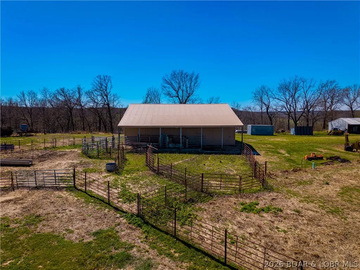
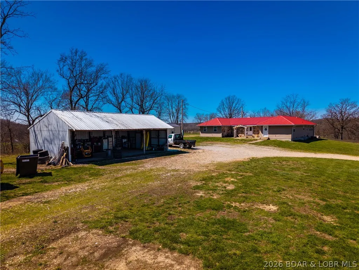
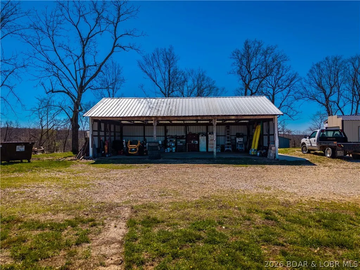
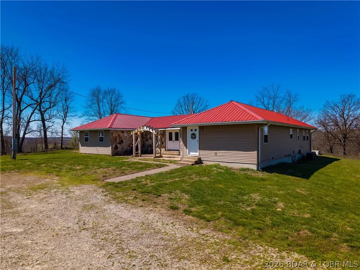
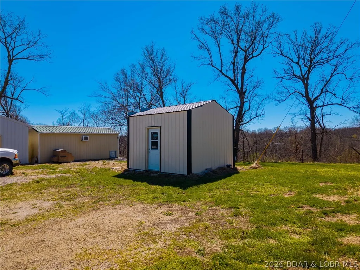
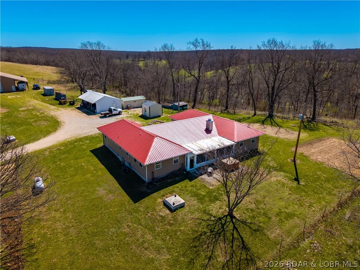
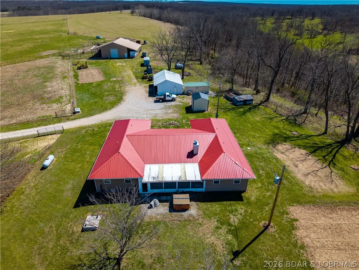
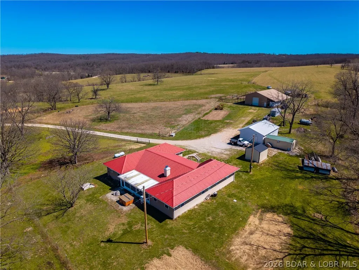
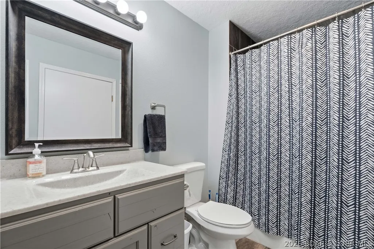
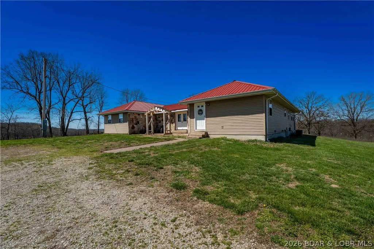
BRING ALL OFFERS!!! Welcome to wide-open skies, rolling pasture, and the ultimate country lifestyle. This exceptional 80-acre turnkey cattle farm combines comfort, productivity, and peaceful rural living. The beautifully updated 3,028 sq ft home features 4 bedrooms and 4 bathrooms, remodeled in 2019 with warm rustic finishes and an inviting open-concept layout perfect for gathering with family and friends. A spacious mudroom, laundry area, and private primary suite with a walk-in shower and Jack-and-Jill vanity add everyday comfort and convenience. Enjoy stunning pasture views from the front patio or unwind on the screened-in back patio surrounded by peaceful country scenery. The property includes 75 acres of fenced and cross-fenced pasture, 5 wooded acres, three ponds, and four automatic waterers for efficient livestock care. Outbuildings include a 40x60 barn with lean-tos and electric, a 22x40 open-front garage, an insulated dog kennel, a well house with storage, a chicken coop, and two garden areas. With dual HVAC systems and every detail already in place, this property is fully equipped and ready for your next chapter. CALL TODAY TO SCHEDULE YOUR SHOWING!
| Price History | |
|---|---|
| 6/10/2026 | Listed $799,000 |
General Features
| Sewer | Septic Tank |
|---|---|
| Association Fee Includes | None |
| Tax Year | 2025 |
| Ownership | Fee Simple, |
| Community Features | None |
| County | Camden |
| Property Type | Residential |
| Attached Garage | false |
| Subdivision Name | None |
| Possible Use | Farm,Residential |
| Garage Y/N | true |
| Other Structures | Shed(s) |
| Status | Contingent |
| Directions | From Camdenton, take New Hwy 5 to Decaturville on the left. From Old 5, take an immediate right on P Road. Take the first right at the cemetery. Go 2.5 miles. When you cross the creek, take a right (Reeds Rd). That is the start of the driveway. Stay left to the house. |
| ModificationTimestamp | 2026-09-01T18:17:51.433-00:00 |
| City | Lebanon |
| High School District | Camdenton |
| Zoning Description | Agriculture,Residential |
| MLS Area | G |
| Lot Size Units | Acres |
| Property Attached Y/N | false |
| Tax Annual Amount | 1304.23 |
| Lease Considered Y/N | false |
| Virtual Tour | https://www.propertypanorama.com/instaview/loo/3587964 |
| Standard Status | Active Under Contract |
| Middle/Junior School District | Camdenton |
| Elementary School District | Camdenton |
| PostalCity | Lebanon |
| Legal Description | PT NW SE |
| AttributionContact | (573) 302-2300 |
| Heating | Electric,Forced Air,Fireplace(s),Gas,Wood |
| Cooling | Central Air |
| Possession | Closing & Funding |
| Property Subtype | Detached |
| Occupancy Type | Owner |
| Property Sub Type Additional | Detached,Single Family Residence |
| Construction Materials | Rock,Vinyl Siding |
| Additional Parcels Description | 19703500000000005002 |
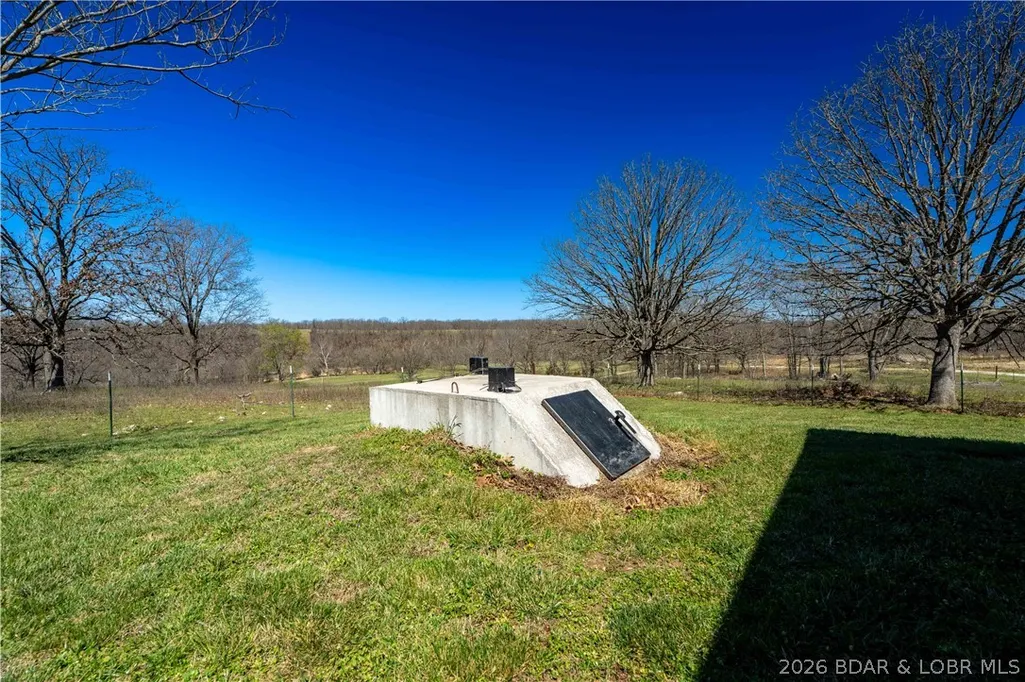
| Security Features | Storm Shelter Exterior,Storm Shelter Interior |
| Roof | Metal |
| Exclusions | See Excluded Inventory |
| Property Condition | Updated/Remodeled |
| Virtual Tour | https://youtu.be/BrQ_qFC8qjY |
| Year Built Effective | 2019 |
| Year Built | 1980 |
| Contingency | Appraisal,Finance,Inspection,Title Commitment |
| Year Built Details | 1980 |
| Appliances | Cooktop,Dryer,Dishwasher,Disposal,Microwave,Refrigerator,Washer |
| Patio/Porch Features | Patio,Porch,Screened |
| Architectural Style | Ranch,One Story |
| Stories Count | 1 |
| Levels | One |
| Full Baths | 4 |
| Garage Spaces | 3 |
Interior Features
| Air Conditioning Y/N | true |
|---|---|
| Heating Y/N | true |
| Fireplace Y/N | true |
| LivingAreaSource | Assessor |
| Interior Amenities | Built-in Features,Ceiling Fan(s),Custom Cabinets,Fireplace,Pantry,Vaulted Ceiling(s),Walk-In Closet(s) |
| Basement | Crawl Space |
| Fireplace Features | One,Wood Burning |
| Total Bedrooms | 4 |
| Total Baths | 4 |
| Total Fireplaces | 1 |
| Flooring | Hardwood |
Exterior Features
| Parking Features | Detached,Garage |
|---|---|
| Lot Features | Acreage,Gentle Sloping,Level,Outside City Limits,Open Lot,Pond on Lot,Wooded |
| Water Source | Private,Well |
| Lot Size Area | 80 |
| Spa | true |
| Lot Dimensions | Irregular |
| Lot Size Acres | 80 |
| Road Surface Type | Gravel |
| Waterfront Y/N | false |
| Building Area Total | 3028 |
| Fencing | Cross Fenced |
| Exterior Amenities | Enclosed Porch,Garden,Gravel Driveway,Hot Tub/Spa,Patio,Storage,Storm Shelter,Workshop |
| Inclusions | See Excluded Inventory |
| Foundation Details | Crawlspace |
Amenities
- Foreclosure
- Views
- Short Sale
- New Construction
- Adult 55+
- Lease To Own
- No HOA Fees
- Furnished
- Primary On Main
- Air Conditioning
- Seller Finance
- Green
- Fixer Upper
- Horse
- Golf
- Fireplace
- Deck
- Garage
- Basement
- Pool
Property vs Single Family Average in 65536
Price
Taxes
Year Built
In The Neighborhood
Just Listed
Edwards
$ 1,299,000
- Type
- Single Family
- Size
- 4,240 SqFt
- Rooms
- 5 Beds + 4 Baths
RE/MAX Lake of the Ozarks
Just Listed
Linn Creek
$ 475,000
- Type
- Single Family
- Size
- 1,950 SqFt
- Rooms
- 4 Beds + 2 Baths
Keller Williams L.O. Realty
Just Listed
Eldon
$ 144,900
- Type
- Single Family
- Size
- 754 SqFt
- Rooms
- 1 Beds + 1 Baths
Keller Williams L.O. Realty
Just Listed
Warsaw
$ 155,000
- Type
- Single Family
- Size
- 950 SqFt
- Rooms
- 1 Beds + 1 Baths
EXP Realty, LLC
Just Listed
Osage Beach
$ 349,900
- Type
- Single Family
- Size
- 1,931 SqFt
- Rooms
- 3 Beds + 2.5 Baths
RE/MAX Lake of the Ozarks
Just Listed
Warsaw
$ 219,000
- Type
- Single Family
- Size
- 1,332 SqFt
- Rooms
- 2 Beds + 1.5 Baths
Reece and Nichols Golden Key Realty
Just Listed
Jefferson City
$ 250,000
- Type
- Single Family
- Size
- 1,980 SqFt
- Rooms
- 3 Beds + 1 Baths
Dunn and Associates LLC
Just Listed
Versailles
$ 159,900
- Type
- Single Family
- Size
- 750 SqFt
- Rooms
- 2 Beds + 1 Baths
RE/MAX Lifestyles
Just Listed
Versailles
$ 134,900
- Type
- Single Family
- Size
- 1,068 SqFt
- Rooms
- 2 Beds + 1.5 Baths
RE/MAX Lifestyles
Waterfront
Lake Ozark
$ 689,900
- Type
- Single Family
- Size
- 2,618 SqFt
- Rooms
- 5 Beds + 5.5 Baths
EXP Realty, LLC
 These Properties are provided courtesy of Broker Reciprocity/IDX Lake Of The Ozarks Board of REALTORS® and Bagnell Dam Association of REALTORS® MLS, Inc. Multiple Listing Service. This information is copyrighted by The Lake Of The Ozarks Board of REALTORS® and The Bagnell Dam Association of REALTORS® MLS, Inc. Multiple Listing Service. Information is being provided for consumers' personal, non-commercial use and may not be used for any purpose other than to identify prospective properties
