

























Address
172 Flagstone Road, Gravois Mills, MO
Price
$ 789,900
Property Attributes
- MLS#3576027
- TypeSingle Family
- Listing Status Active
- CountyMorgan
- CityGravois Mills
- AreaK
- Neighborhood None
- Zip65037
- Style
- Year Built1998
- Taxes$ 3494
- Price$ 789,900
- Bedrooms5
- Full Bathrooms4
- Half Bathrooms0
- Sqr Footage5026
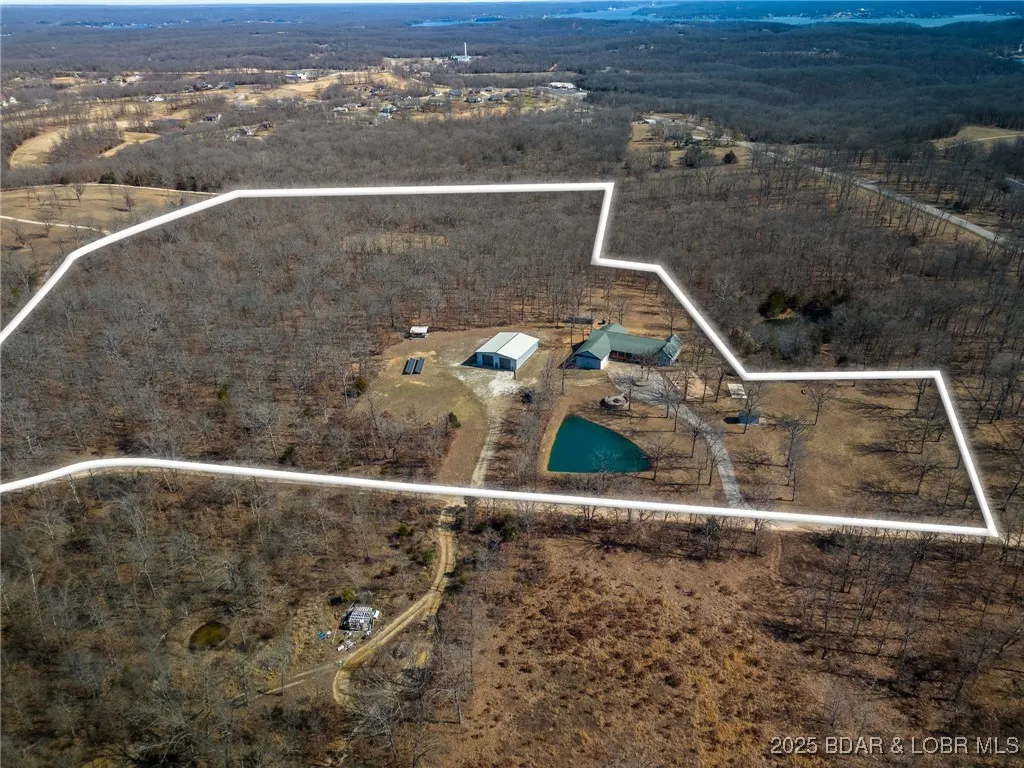
- Lot Size27.81 Acres
Data Source:
Lake of the Ozarks MLS (LOBR)
Property Description
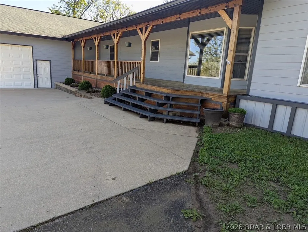
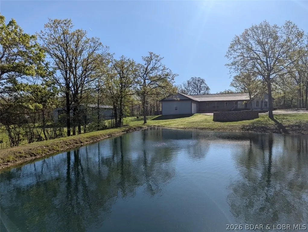
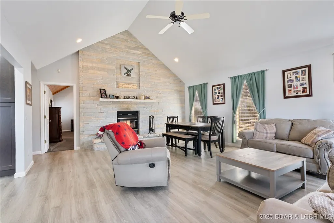
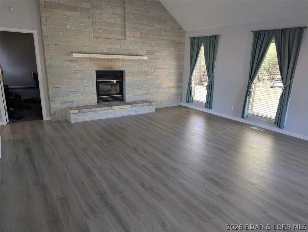
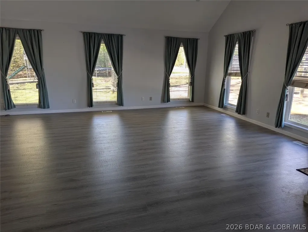
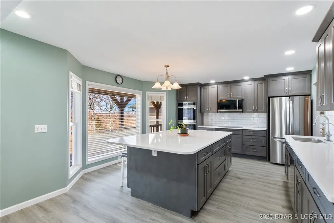
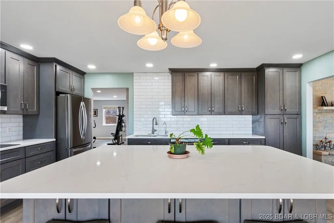
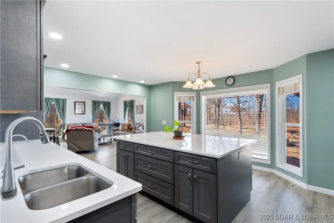
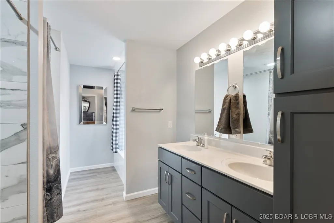
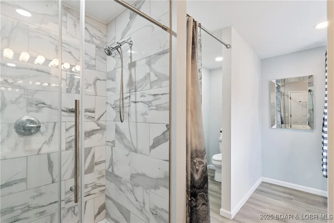
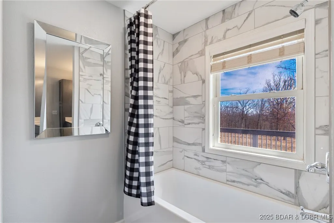
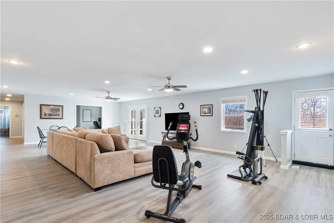
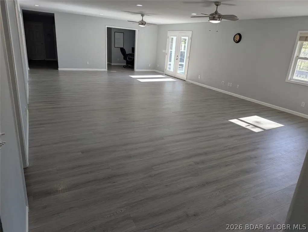
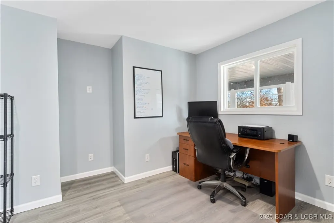
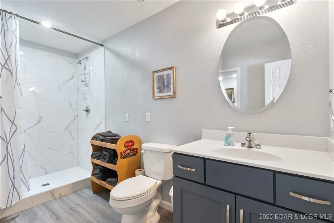
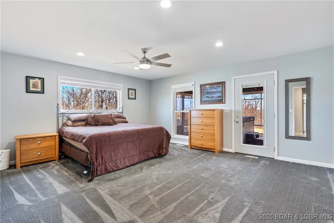
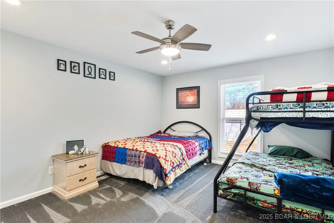
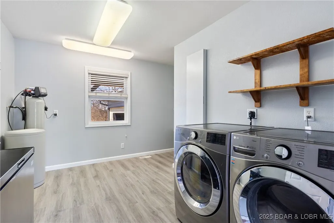
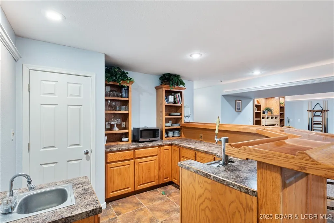
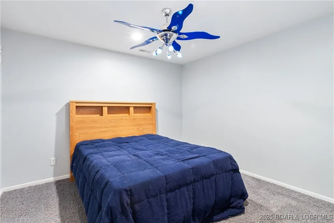
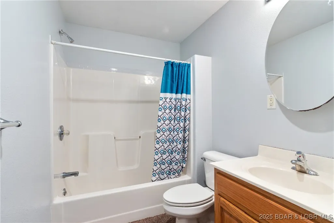
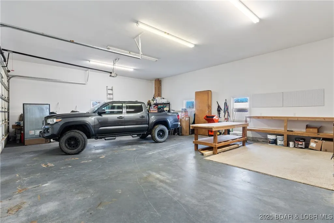
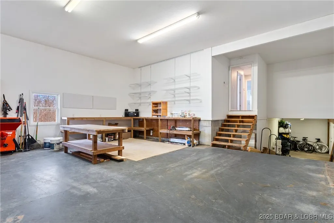
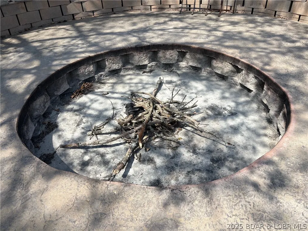
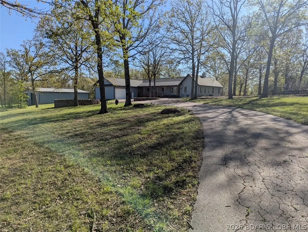
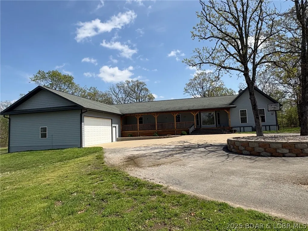
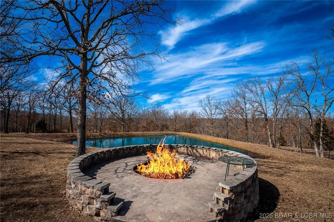
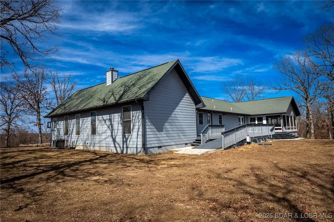
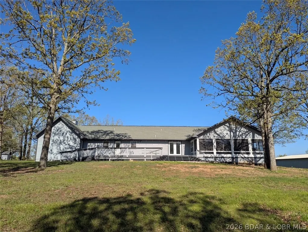
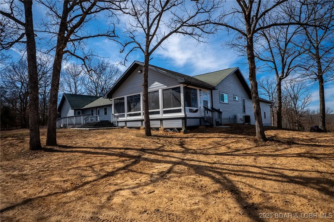
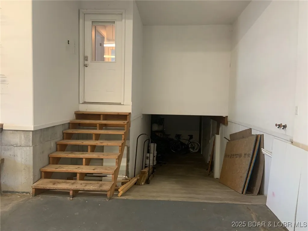
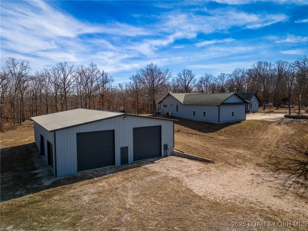
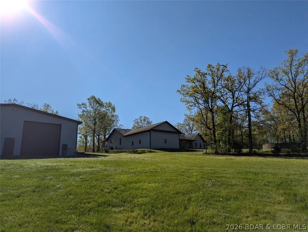
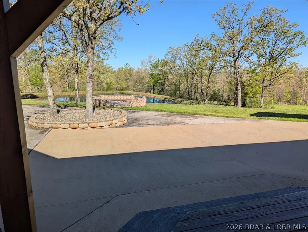
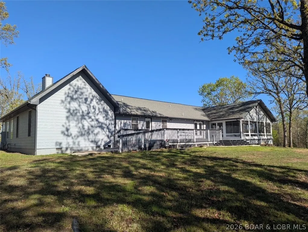
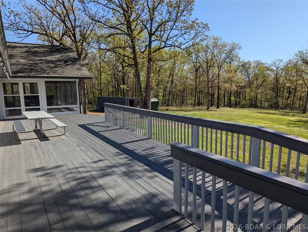
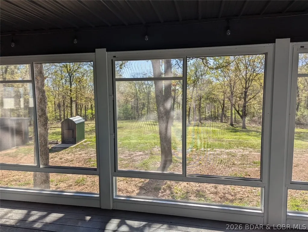
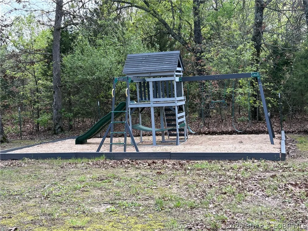
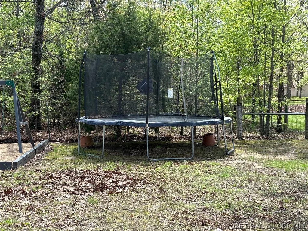
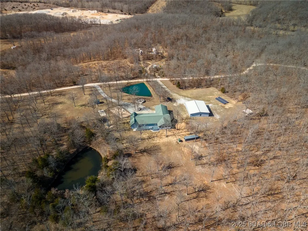
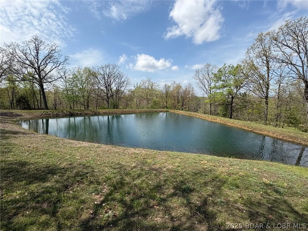
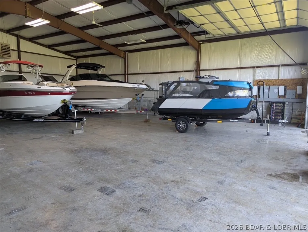
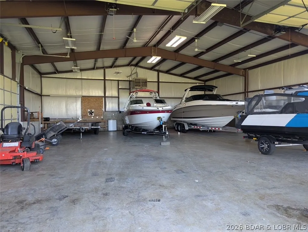
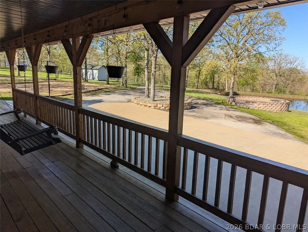
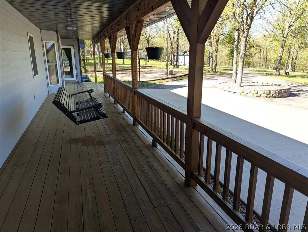
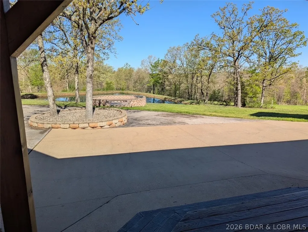
Recently remodeled & looking beautiful. Sitting on 27+ gorgeous acres just minutes from Laurie, this home offers one level living with 4 bedrooms & 3 baths, a well equipped kitchen with a 5' x 8' island, living area, family room & laundry all on the main level. Upon entry, you are greeted with a beautiful stone wall with a 2 way fireplace shared with the master bedroom. The master bath has double vanities, walk in shower & a separate tub. The large family room with adjoining office area walks out to the deck that is ramp accessible. Adjoining the deck is a 14' x 29' 3 season room equipped with a hot tub. The lower level has a wet bar & game room area, the 5th bedroom (non conforming), full bath & a bonus room with a built in safe. The oversized attached garage has a 20'w x 10' h garage door AND an inside concrete ramp that leads to the lower level for moving larger items in/out conveniently. ENERGY EFFICIENT!! Check out the attached electric bills & info on the heating systems. Included is a 50' x 60' Steel, insulated outbuilding, a playground area, beautiful stocked pond & stone fire pit. This home offers to much to list. Contingent upon sale of a home w/kickout.
| Price History | |
|---|---|
| 10/9/2025 | Listed $895,000 |
| 2/3/2026 | 2$875,000 |
| 4/15/2026 | 3$849,900 |
| 5/8/2026 | 6$799,900 |
| 8/2/2026 | 1$789,900 |
General Features
| Sewer | Public Sewer |
|---|---|
| Association Fee Includes | None |
| Tax Year | 2024 |
| Ownership | Fee Simple, |
| Community Features | None |
| County | Morgan |
| Property Type | Residential |
| Attached Garage | true |
| Subdivision Name | None |
| Possible Use | Residential,Unimproved |
| Garage Y/N | true |
| Status | Active |
| Directions | O road from Laurie to left on Flagstone Rd. Go a very short distance to home on the right. 1/10 mile of gravel |
| ModificationTimestamp | 2026-09-15T00:36:28.393-00:00 |
| City | Gravois Mills |
| High School District | Versailles |
| Zoning Description | Residential |
| MLS Area | K |
| Lot Size Units | Acres |
| Carport Y/N | false |
| Property Attached Y/N | false |
| Tax Annual Amount | 3494.35 |
| Lease Considered Y/N | false |
| Virtual Tour | https://www.propertypanorama.com/instaview/loo/3576027 |
| Standard Status | Active |
| Middle/Junior School District | Versailles |
| Elementary School District | Versailles |
| PostalCity | Gravois Mills |
| Legal Description | M & B Prt NW NE; TR W 1/2SE & E 1/2 SW N of O Road. Exact legal to govern |
| AttributionContact | (573) 374-5206 |
| Heating | Electric,Forced Air,Hot Water,Solar,Wood |
| Cooling | Central Air |
| Property Subtype | Detached |
| Occupancy Type | Owner |
| Property Sub Type Additional | Detached,Single Family Residence |
| Construction Materials | Cedar |
| Additional Parcels Description | 205016400002005000 |
| Roof | Architectural,Shingle |
| Exclusions | Furnishings not on the incl list, w/d, foosball table. |
| Property Condition | Updated/Remodeled |
| Year Built Effective | 2024 |
| Year Built | 1998 |
| Year Built Details | 1998 |
| Appliances | Built-In Double Oven,Cooktop,Dishwasher,Microwave,Refrigerator,Water Softener Owned |
| Patio/Porch Features | Deck,Open,Porch,Screened |
| Architectural Style | Ranch,Two Story |
| Stories Count | 1 |
| Levels | Two |
| Accessibility | Low Threshold Shower |
| Total Rooms | 12 |
| Full Baths | 4 |
| Garage Spaces | 6 |
Interior Features
| Basement (Y/N) | true |
|---|---|
| Air Conditioning Y/N | true |
| Heating Y/N | true |
| Fireplace Y/N | true |
| LivingAreaSource | Assessor |
| Interior Amenities | Wet Bar,Ceiling Fan(s),Fireplace,Partially Furnished,Vaulted Ceiling(s),Walk-In Closet(s),Walk-In Shower,Wired for Sound,Window Treatments,Central Vacuum |
| Basement | Finished,Full |
| Fireplace Features | One |
| Total Bedrooms | 5 |
| Total Baths | 4 |
| Total Fireplaces | 1 |
| Flooring | Luxury Vinyl Plank |
| Furnished Y/N | Partially |
| Window Features | Window Treatments |
Exterior Features
| Parking Features | Attached,Electricity,Garage,Garage Door Opener,Heated Garage,Insulated Garage,Workshop in Garage,Water Available |
|---|---|
| Lot Features | Acreage,Gentle Sloping,Outside City Limits,Open Lot,Pond on Lot,Views,Wooded |
| Water Source | Private,Well |
| Lot Size Area | 27.81 |
| Spa | true |
| Lot Dimensions | 27 acres |
| Lot Size Acres | 27.81 |
| Road Surface Type | Asphalt,Gravel,Paved |
| Waterfront Y/N | false |
| Building Area Total | 5432 |
| Exterior Amenities | Blacktop Driveway,Deck,Fence,Hot Tub/Spa,Porch,Workshop |
| Inclusions | Kitchen appliances, King bed in guest room, pool table, bar stools in game room, playground equip., hot tub. Other furnishings may be negotiable. |
| Foundation Details | Basement,Poured |
Amenities
- Foreclosure
- Views
- Short Sale
- New Construction
- Adult 55+
- Lease To Own
- No HOA Fees
- Furnished
- Primary On Main
- Air Conditioning
- Seller Finance
- Green
- Fixer Upper
- Horse
- Golf
- Fireplace
- Deck
- Garage
- Basement
- Pool
Property vs Single Family Average in 65037
Price
Taxes
Year Built
In The Neighborhood
Just Listed
Eldon
$ 144,900
- Type
- Single Family
- Size
- 754 SqFt
- Rooms
- 1 Beds + 1 Baths
Keller Williams L.O. Realty
Just Listed
Warsaw
$ 155,000
- Type
- Single Family
- Size
- 950 SqFt
- Rooms
- 1 Beds + 1 Baths
EXP Realty, LLC
Just Listed
Osage Beach
$ 349,900
- Type
- Single Family
- Size
- 1,931 SqFt
- Rooms
- 3 Beds + 2.5 Baths
RE/MAX Lake of the Ozarks
Just Listed
Jefferson City
$ 250,000
- Type
- Single Family
- Size
- 1,980 SqFt
- Rooms
- 3 Beds + 1 Baths
Dunn and Associates LLC
Just Listed
Versailles
$ 134,900
- Type
- Single Family
- Size
- 1,068 SqFt
- Rooms
- 2 Beds + 1.5 Baths
RE/MAX Lifestyles
Just Listed
Lake Ozark
$ 689,900
- Type
- Single Family
- Size
- 2,618 SqFt
- Rooms
- 5 Beds + 5.5 Baths
EXP Realty, LLC
Just Listed
Eldon
$ 599,999
- Type
- Single Family
- Size
- 3,750 SqFt
- Rooms
- 4 Beds + 3.5 Baths
EXP Realty, LLC
Views
Sunrise Beach
$ 225,000
- Type
- Single Family
- Size
- 720 SqFt
- Rooms
- 2 Beds + 1 Baths
RE/MAX Lake of the Ozarks
Laurie
$ 325,000
- Type
- Single Family
- Size
- 2,150 SqFt
- Rooms
- 4 Beds + 2 Baths
RE/MAX Lake of the Ozarks
Waterfront
Lake Ozark
$ 1,250,000
- Type
- Single Family
- Size
- 4,924 SqFt
- Rooms
- 7 Beds + 5 Baths
RE/MAX Lake of the Ozarks
Barnett
$ 325,000
- Type
- Single Family
- Size
- 1,215 SqFt
- Rooms
- 3 Beds + 1.5 Baths
RE/MAX Lake of the Ozarks
 These Properties are provided courtesy of Broker Reciprocity/IDX Lake Of The Ozarks Board of REALTORS® and Bagnell Dam Association of REALTORS® MLS, Inc. Multiple Listing Service. This information is copyrighted by The Lake Of The Ozarks Board of REALTORS® and The Bagnell Dam Association of REALTORS® MLS, Inc. Multiple Listing Service. Information is being provided for consumers' personal, non-commercial use and may not be used for any purpose other than to identify prospective properties
