
Address
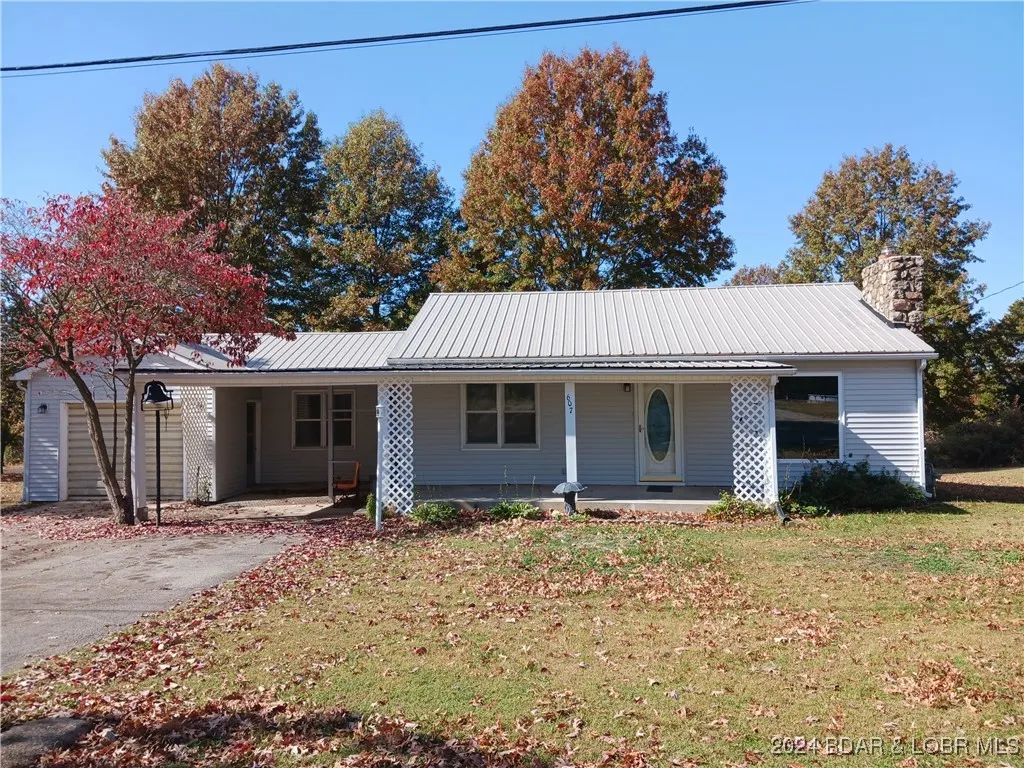
607 N. Hughes Avenue, Stover, MO
Price
$ 194,900
Property Attributes
- MLS#3571990
- TypeSingle Family
- Listing Status Active
- CountyMorgan
- CityStover
- AreaR
- Neighborhood None
- Zip65078
- Style
- Taxes$ 454
- Price$ 194,900
- Bedrooms2
- Full Bathrooms1
- Half Bathrooms0
- Sqr Footage1639
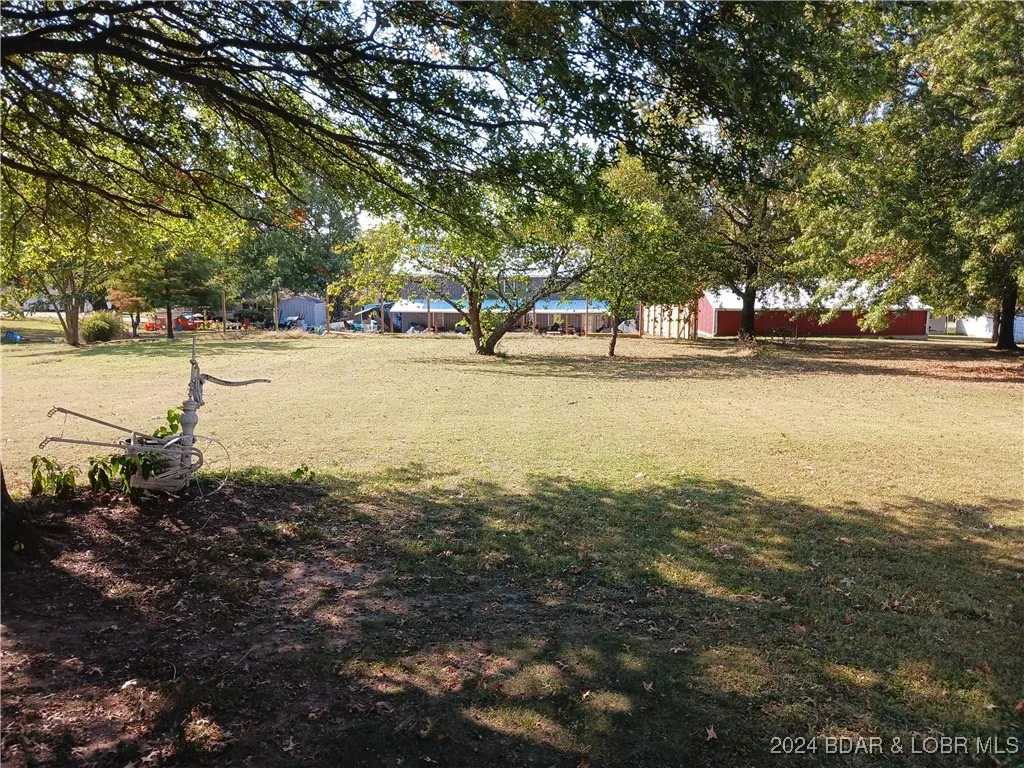
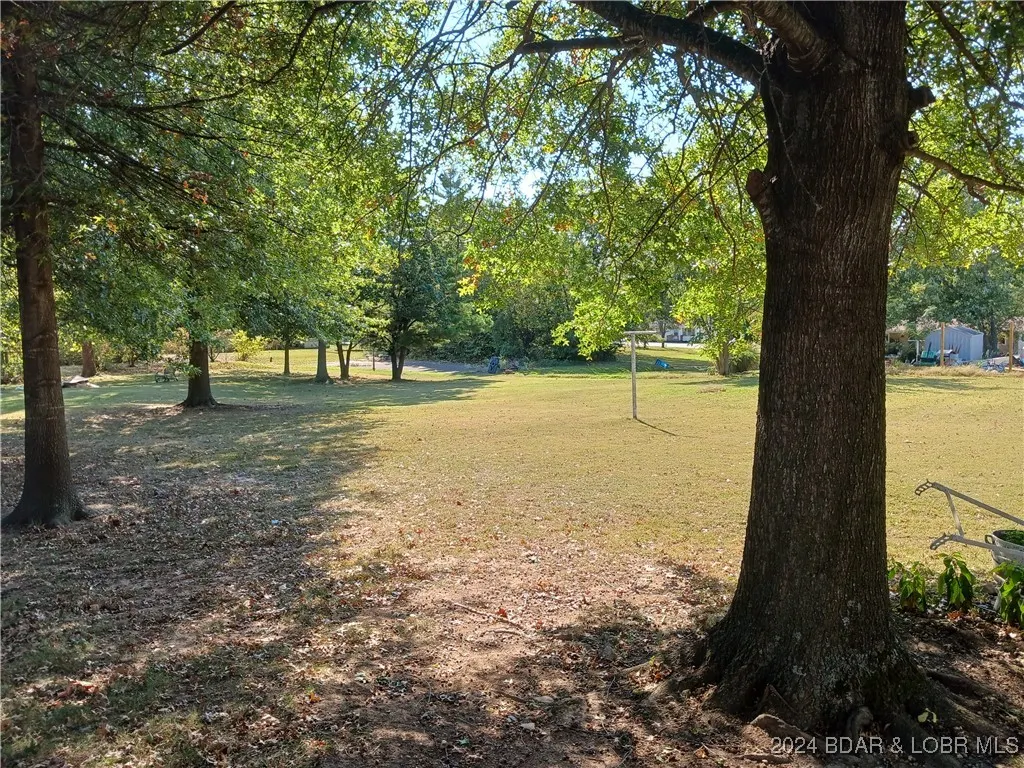
- Lot Size0.68 Acres
Data Source:
Lake of the Ozarks MLS (LOBR)
Property Description
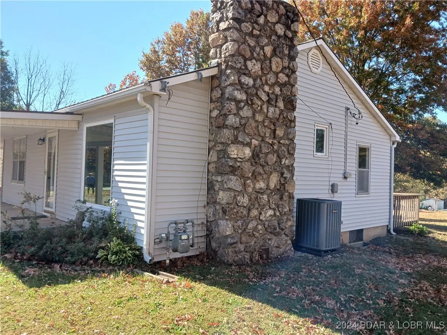
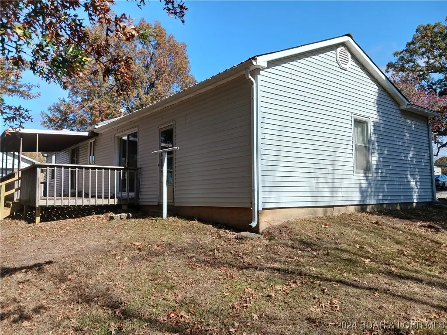
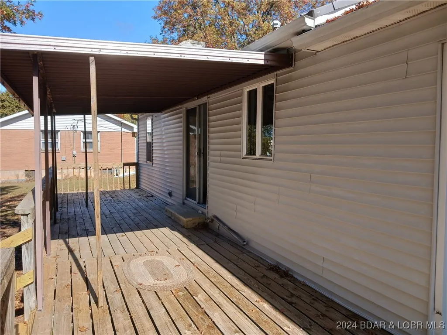
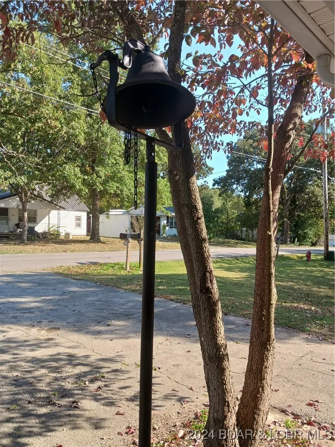
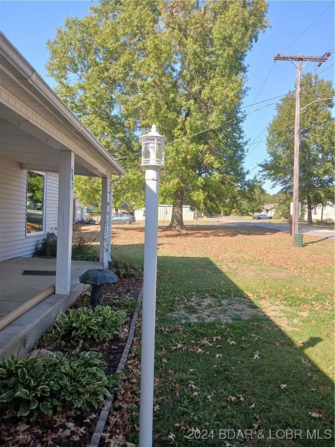
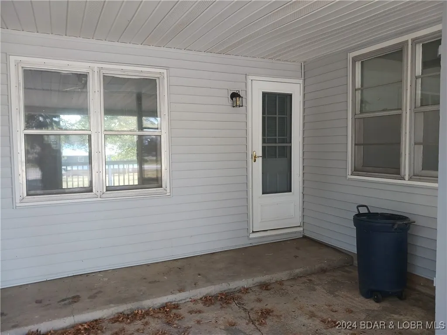
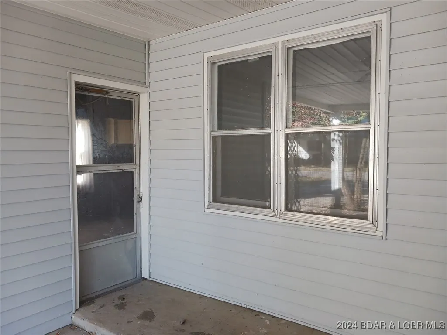
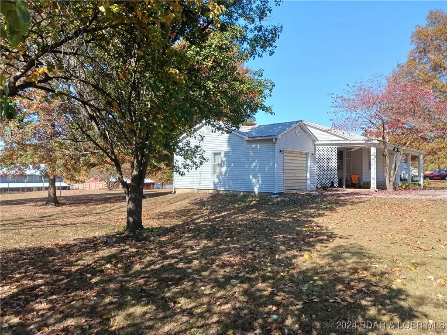
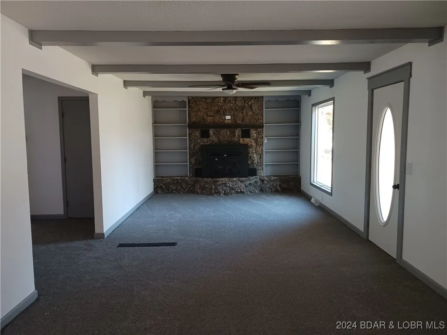
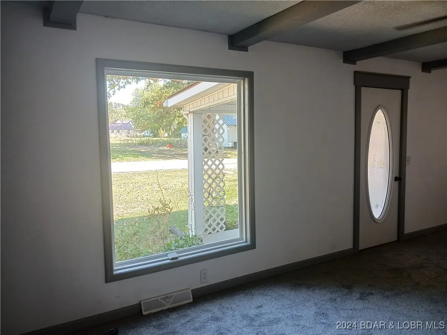
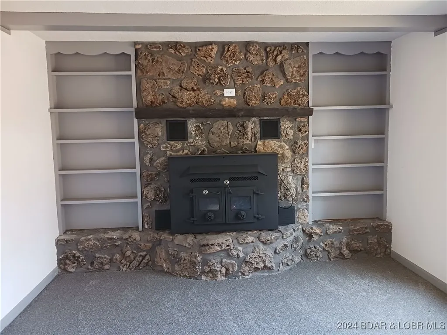
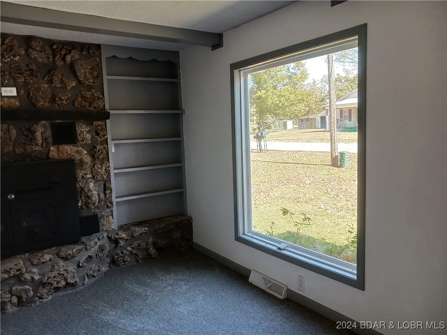
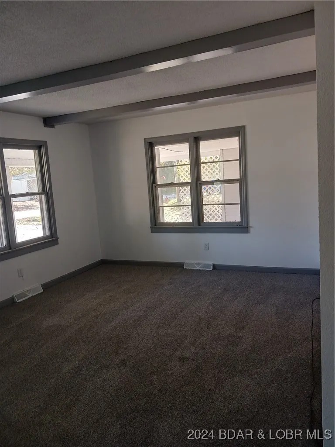
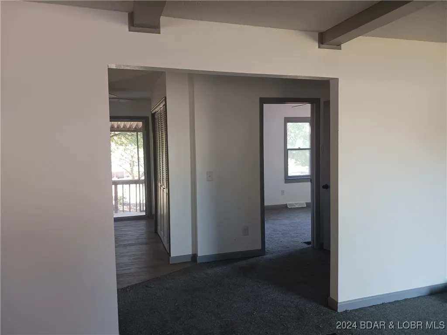
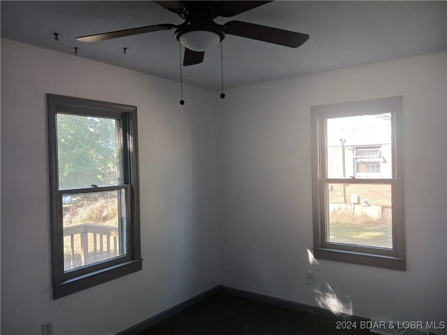
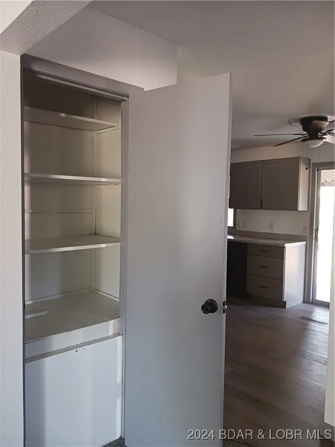
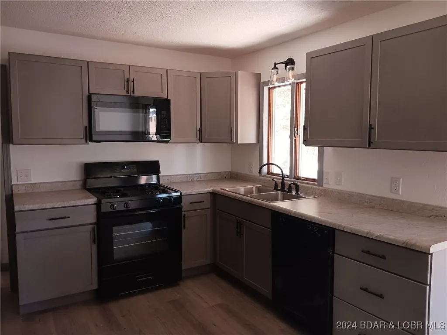
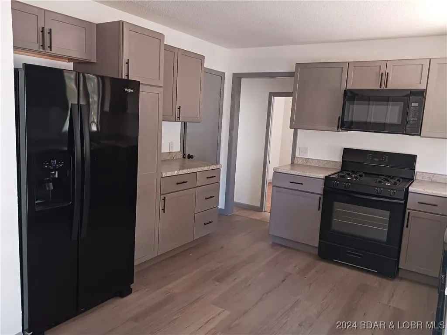
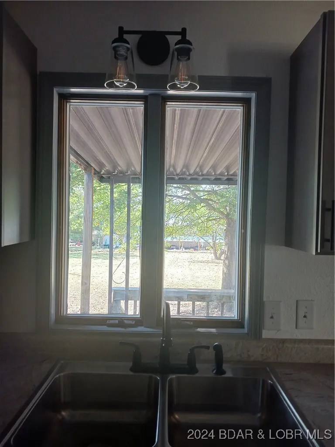
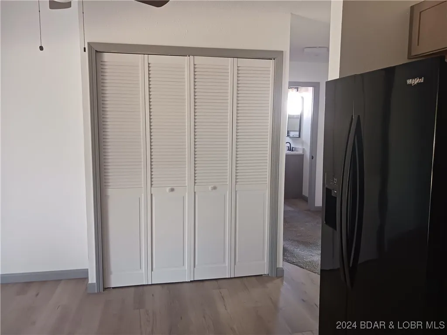
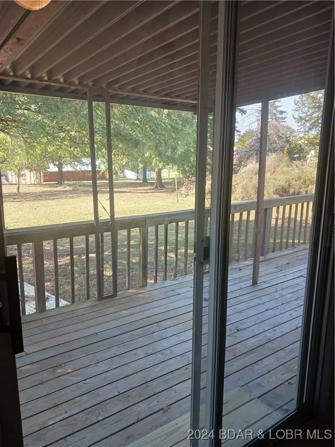
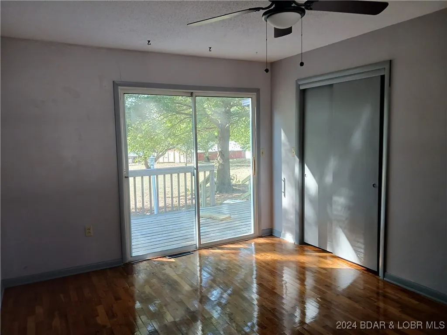
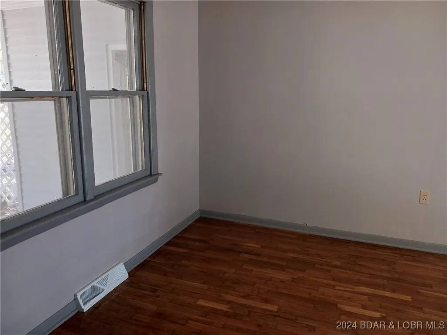
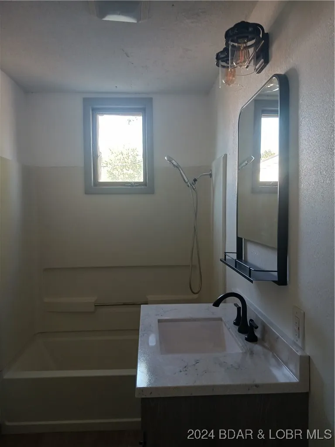
Seller says SELL this remodeled and updated home on a large double-lot in Stover. This home and property represents small-town living at its best, with a combination of luxury vinyl, carpet and newly refinished wood floors. It features new kitchen counters, new appliances and newly installed modern cabinets; and best of all, it is move-in ready for its new owners. It has a full-size basement, newer HVAC and nice metal roof, large outdoor covered deck in back, front porch and patio, and a custom-made fireplace with a cast-iron insert to cozy up to and save heating in winter. This home, with its oak-hardwood floor structure is solid and built to last. Seated on a quiet street in town, it is within walking distance of local schools, restaurants, shops and businesses. It is near the city park, and is only a 20-30 minute drive from the 54,000-acre Lake of the Ozarks. Schedule your showing today and come take a look!
| Price History | |
|---|---|
| 10/9/2025 | Listed $217,000 |
| 10/21/2025 | 1$214,000 |
| 11/5/2025 | 7$200,000 |
| 3/31/2026 | 3$194,900 |
General Features
| Sewer | PublicSewer |
|---|---|
| Association Fee Includes | None |
| Tax Year | 2023 |
| Ownership | Fee Simple, |
| Community Features | None |
| County | Morgan |
| Property Type | Residential |
| Attached Garage | true |
| Subdivision Name | None |
| Possible Use | Residential |
| Garage Y/N | true |
| Status | Active |
| Directions | From Stover and Highway 52, turn north on Hughes Avenue and drive to the home on the left. |
| ModificationTimestamp | 2026-06-22T20:20:28.933-00:00 |
| City | Stover |
| High School District | Stover |
| Zoning Description | None |
| MLS Area | R |
| Lot Size Units | Acres |
| Property Attached Y/N | false |
| Tax Annual Amount | 454.85 |
| Lease Considered Y/N | false |
| Virtual Tour | https://www.propertypanorama.com/instaview/loo/3571990 |
| Standard Status | Active |
| Middle/Junior School District | Stover |
| Elementary School District | Stover |
| PostalCity | Stover |
| Legal Description | N. 140' LOT 20 HUGHES ADD TO STOVER 140X210 |
| AttributionContact | (573) 377-4027 |
| Heating | ForcedAir,Gas |
| Cooling | CentralAir |
| Property Subtype | Detached |
| Occupancy Type | Vacant |
| Property Sub Type Additional | Detached,SingleFamilyResidence |
| Construction Materials | VinylSiding |
| Property Condition | UpdatedRemodeled |
| Year Built Effective | 2024 |
| Year Built Details | 1960-1969 |
| Appliances | Dishwasher,Disposal,Microwave,Range,Refrigerator,Stove |
| Patio/Porch Features | Covered,Deck,Patio,Porch |
| Architectural Style | Ranch,OneStory |
| Stories Count | 1 |
| Levels | One |
| Total Rooms | 5 |
| Full Baths | 1 |
| Garage Spaces | 1 |
| Expected Active Date | 2026-05-01 |
Interior Features
| Basement (Y/N) | true |
|---|---|
| Air Conditioning Y/N | true |
| Heating Y/N | true |
| Fireplace Y/N | true |
| LivingAreaSource | Assessor |
| Interior Amenities | Attic,BuiltInFeatures,CeilingFans,CustomCabinets,Fireplace,Pantry,Unfurnished |
| Basement | Full,SumpPump |
| Fireplace Features | WoodBurning |
| Total Bedrooms | 2 |
| Total Baths | 1 |
| Flooring | Hardwood,LuxuryVinylPlank |
| Furnished Y/N | Unfurnished |
| Window Features | StormWindows |
Exterior Features
| Parking Features | Attached,Garage,GarageDoorOpener,ParkingAvailable |
|---|---|
| Lot Features | CityLot |
| Water Source | Public |
| Lot Size Area | 0.68 |
| Lot Dimensions | 140X210 |
| Lot Size Acres | 0.68 |
| Road Surface Type | Asphalt,Paved |
| Waterfront Y/N | false |
| Building Area Total | 3278 |
| Exterior Amenities | ConcreteDriveway,CoveredPatio,Deck,Porch |
| Inclusions | Stove/Range, Refrigerator, Dishwasher, Garbage Disposal, Yard Ornaments |
| Foundation Details | Basement,Poured |
| Door Features | StormDoors |
Amenities
- Foreclosure
- Views
- Short Sale
- New Construction
- Adult 55+
- Lease To Own
- No HOA Fees
- Furnished
- Primary On Main
- Air Conditioning
- Seller Finance
- Green
- Fixer Upper
- Horse
- Golf
- Fireplace
- Deck
- Garage
- Basement
- Pool
Property vs Single Family Average in 65078
Price
Taxes
In The Neighborhood
Just Listed
Eldon
$ 144,900
- Type
- Single Family
- Size
- 754 SqFt
- Rooms
- 1 Beds + 1 Baths
Keller Williams L.O. Realty
Just Listed
Warsaw
$ 155,000
- Type
- Single Family
- Size
- 950 SqFt
- Rooms
- 1 Beds + 1 Baths
EXP Realty, LLC
Just Listed
Osage Beach
$ 349,900
- Type
- Single Family
- Size
- 1,931 SqFt
- Rooms
- 3 Beds + 2.5 Baths
RE/MAX Lake of the Ozarks
Just Listed
Jefferson City
$ 250,000
- Type
- Single Family
- Size
- 1,980 SqFt
- Rooms
- 3 Beds + 1 Baths
Dunn and Associates LLC
Just Listed
Versailles
$ 134,900
- Type
- Single Family
- Size
- 1,068 SqFt
- Rooms
- 2 Beds + 1.5 Baths
RE/MAX Lifestyles
Waterfront
Lake Ozark
$ 689,900
- Type
- Single Family
- Size
- 2,618 SqFt
- Rooms
- 5 Beds + 5.5 Baths
EXP Realty, LLC
Views
Sunrise Beach
$ 225,000
- Type
- Single Family
- Size
- 720 SqFt
- Rooms
- 2 Beds + 1 Baths
RE/MAX Lake of the Ozarks
Laurie
$ 325,000
- Type
- Single Family
- Size
- 2,150 SqFt
- Rooms
- 4 Beds + 2 Baths
RE/MAX Lake of the Ozarks
Waterfront
Lake Ozark
$ 1,250,000
- Type
- Single Family
- Size
- 4,924 SqFt
- Rooms
- 7 Beds + 5 Baths
RE/MAX Lake of the Ozarks
Barnett
$ 325,000
- Type
- Single Family
- Size
- 1,215 SqFt
- Rooms
- 3 Beds + 1.5 Baths
RE/MAX Lake of the Ozarks
 These Properties are provided courtesy of Broker Reciprocity/IDX Lake Of The Ozarks Board of REALTORS® and Bagnell Dam Association of REALTORS® MLS, Inc. Multiple Listing Service. This information is copyrighted by The Lake Of The Ozarks Board of REALTORS® and The Bagnell Dam Association of REALTORS® MLS, Inc. Multiple Listing Service. Information is being provided for consumers' personal, non-commercial use and may not be used for any purpose other than to identify prospective properties
